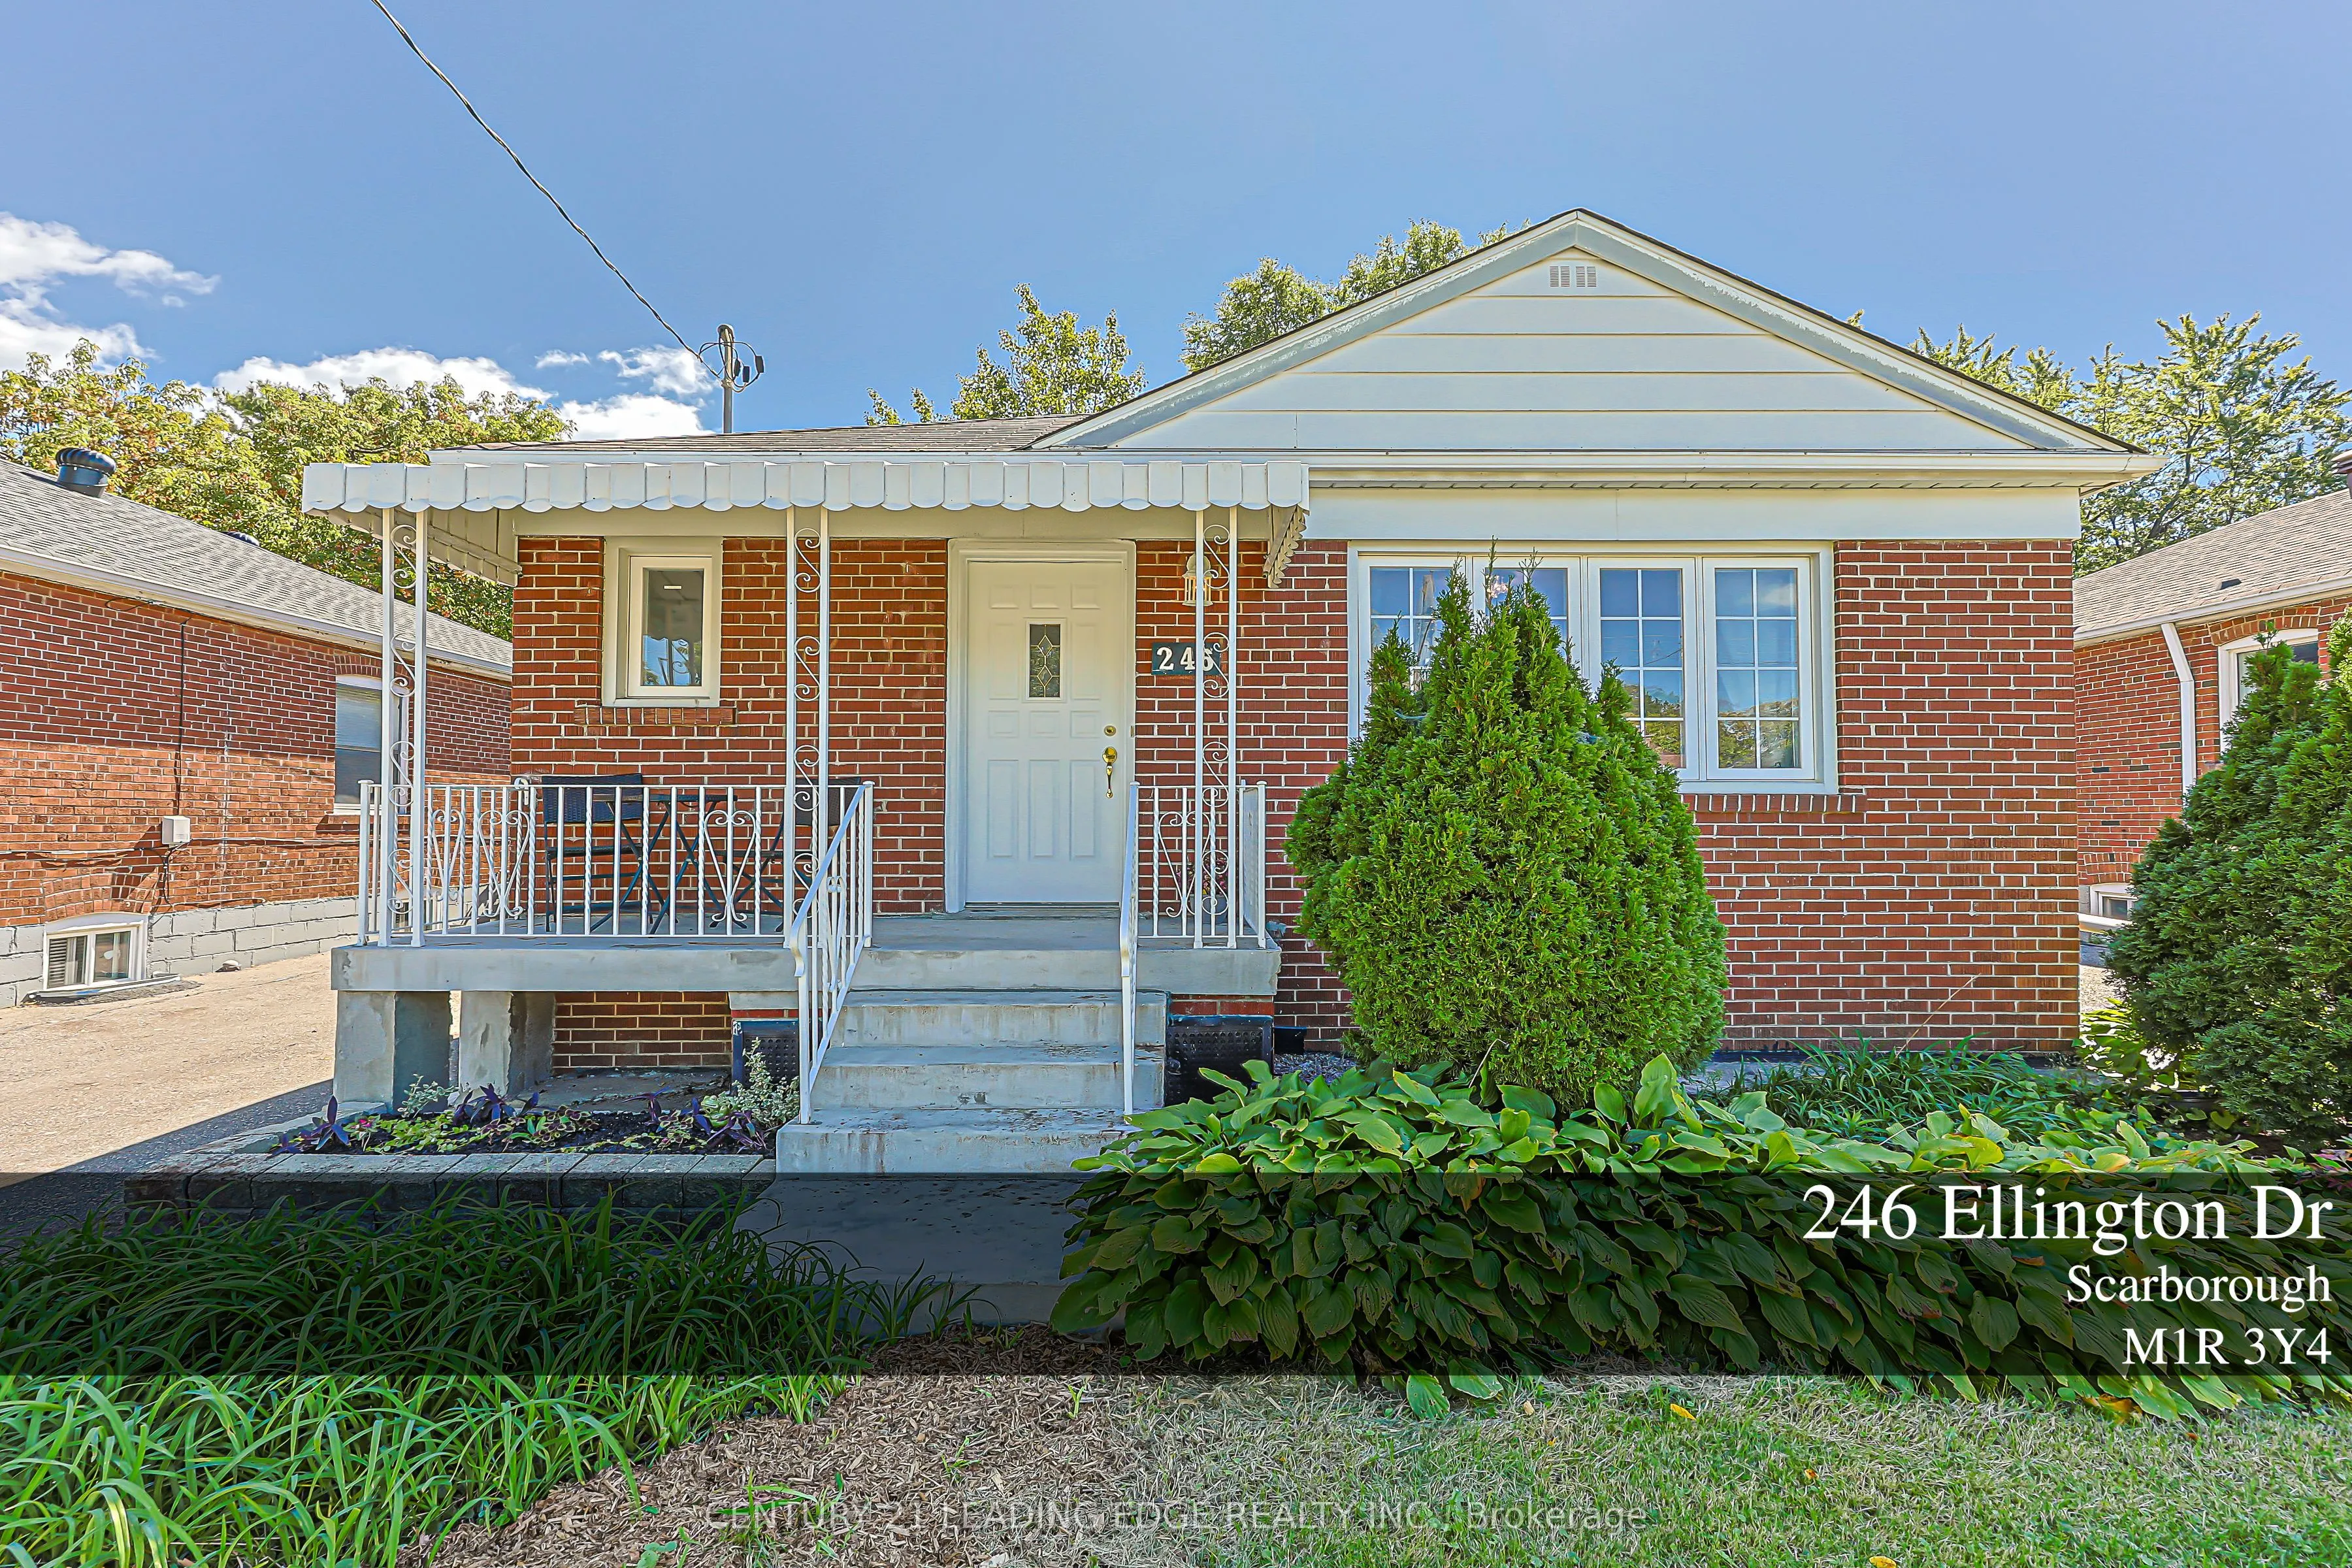
Welcome to this charming, well-maintained bungalow, offering comfortable living space and beautiful garden. Move-in ready and ideal for families, multi-generational living, or investors. The main floor features 3 spacious bedrooms on mainfloor with plenty of storage areas. The fully finished basemen...t offers 2 bedroom apt w/ it's own private entrance, providing excellent flexibility for extended family or potential rental income. Location, location, location, Situated in a friendly and welcoming neighbourhood, this home offers convenient access to everyday essentials. Enjoy walking distance to TTC, Costco, healthcare centres, pharmacy and nearby schools, making daily commutes, shopping, and family life easier. A wonderful place to call home, with space to grow inside and outside. Don't miss this opportunity - book your viewing today!
Full Property Details
Interior
Bedrooms
3
Bedrooms Plus
2
Total Bedrooms
5
Washrooms
2
Square Footage
700-1100 sqft
Basement
Apartment,Separate Entrance
Heating Source
Gas
Heating Fuel
Forced Air
Air Conditioning
Central Air
Family Room
No
Kitchens
1
Kitchens Plus
1
Total Kitchens
2
Fireplace Features
No
Bedrooms
3
Bedrooms Plus
2
Total Bedrooms
5
Washrooms
2
Square Footage
700-1100 sqft
Basement
Apartment,Separate Entrance
Heating Source
Gas
Heating Fuel
Forced Air
Air Conditioning
Central Air
Family Room
No
Kitchens
1
Kitchens Plus
1
Total Kitchens
2
Fireplace Features
No
Exterior
Depth
125.13
Front
41.05
Driveway
Private
Lot Size
41 x 125.13 ft
Pool
None
Parking Spaces
4
Total Parking Spaces
4.00
Parking Description
None
Garage Spaces
0
Depth
125.13
Front
41.05
Driveway
Private
Lot Size
41 x 125.13 ft
Pool
None
Parking Spaces
4
Total Parking Spaces
4.00
Parking Description
None
Garage Spaces
0
Building Description
Style
Bungalow
Home Type
House
Subtype
Detached
Property Orientation
South
Exterior Finish
Brick
Sewers
Sewer
Water Supply
Municipal
Possession Date
12/1/2026
Style
Bungalow
Home Type
House
Subtype
Detached
Property Orientation
South
Exterior Finish
Brick
Sewers
Sewer
Water Supply
Municipal
Possession Date
12/1/2026
Community
Community
Wexford-Maryvale
Community
Wexford-Maryvale
Taxes & Fees
Taxes
$4,458.07 /yr
Tax Year
2026
Occupancy
Vacant
Taxes
$4,458.07 /yr
Tax Year
2026
Occupancy
Vacant
Room Types
Bedroom
Closet, Hardwood Floor, Window
Dimensions 10.63 x 9.38 feet
99.71 sqft
Bedroom
Closet, W/O To Deck, Hardwood Floor
Dimensions 10.63 x 9.38 feet
99.71 sqft
Bedroom
Closet, Window, Hardwood Floor
Dimensions 10.7 x 9.94 feet
106.36 sqft
Bedroom
Hardwood Floor, Window
Dimensions 14.04 x 11.81 feet
165.81 sqft
Bedroom
Hardwood Floor, Window
Dimensions 8.66 x 6.82 feet
59.06 sqft
Dining Room
Hardwood Floor
Dimensions 19.69 x 9.84 feet
193.75 sqft
Kitchen
Pot Lights, Family Size Kitchen, Ceramic Floor
Dimensions 17.95 x 9.61 feet
172.5 sqft
Kitchen
-
Dimensions 28.41 x 22.38 feet
635.82 sqft
Living Room
Large Window, Hardwood Floor
Dimensions 14.44 x 12.66 feet
182.81 sqft
Similar Properties(No results)
Mortgage Calculator
Calculate your estimated monthly mortgage payment
Price
$798,000
$
%
%
Monthly payment
By clicking Save, we will calculate your estimated mortgage for all properties using the saved values (down payment percentage, interest rate, and amortization).
The accuracy and applicability of this calculator are not guaranteed.