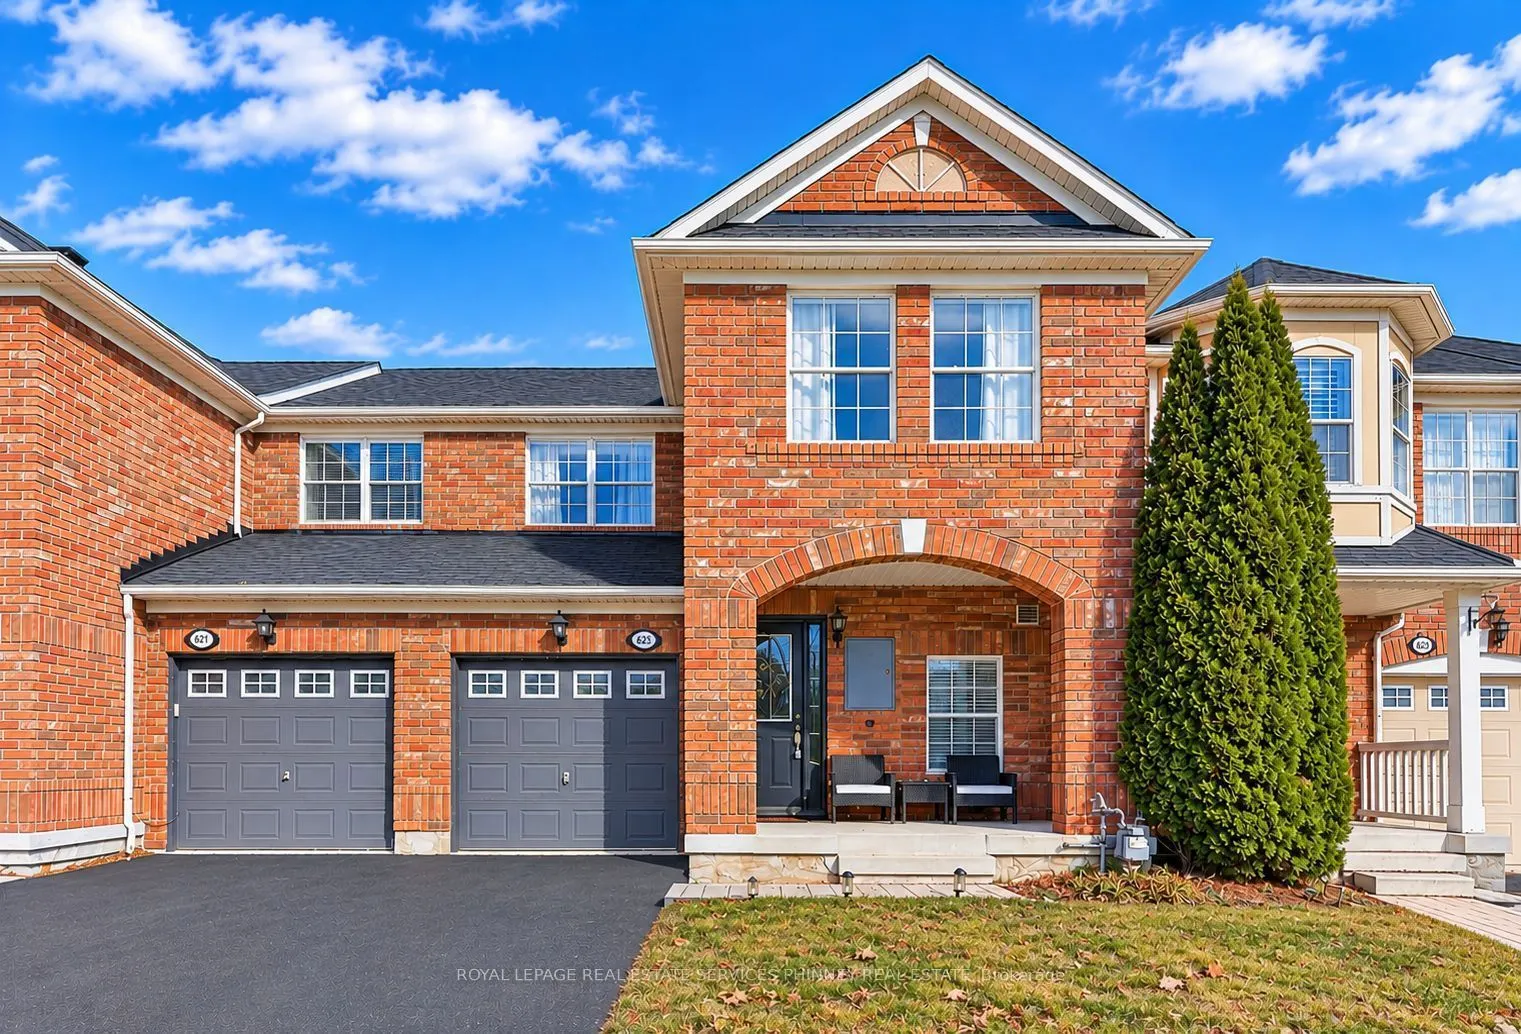
Beautifully maintained carpet-free home in desirable Hawthorne Village! Nestled on a quiet street just steps from Barclay Park, this inviting home features a thoughtfully designed open-concept layout, spacious bedrooms, and filled with natural light. Elegant French doors lead to a fully fenced backy...ard with beautifully landscaped gardens and new interlock (2021),perfect for outdoor enjoyment and entertaining. Notable updates include a new furnace (2026),garage door (2020), roof (2019), and owned water heater(2022). No monthly rental contracts! Ideally located close to top-rated schools, parks, shopping, and everyday amenities. A wonderful opportunity to enjoy refined comfort in a sought-after family-friendly community.
Full Property Details
Interior
Bedrooms
3
Total Bedrooms
3
Washrooms
3
Square Footage
1100-1500 sqft
Basement
Unfinished
Heating Source
Gas
Heating Fuel
Forced Air
Air Conditioning
Central Air
Family Room
Yes
Kitchens
1
Total Kitchens
1
Fireplace Features
No
Bedrooms
3
Total Bedrooms
3
Washrooms
3
Square Footage
1100-1500 sqft
Basement
Unfinished
Heating Source
Gas
Heating Fuel
Forced Air
Air Conditioning
Central Air
Family Room
Yes
Kitchens
1
Total Kitchens
1
Fireplace Features
No
Exterior
Depth
80.38
Front
23.0
Driveway
Private
Lot Size
23 x 80.38 ft
Pool
None
Parking Spaces
2
Total Parking Spaces
2.00
Parking Description
Attached
Garage Spaces
1
Depth
80.38
Front
23.0
Driveway
Private
Lot Size
23 x 80.38 ft
Pool
None
Parking Spaces
2
Total Parking Spaces
2.00
Parking Description
Attached
Garage Spaces
1
Building Description
Style
2-Storey
Home Type
Townhome
Subtype
Att/Row/Townhouse
Property Orientation
East
Exterior Finish
Brick
Sewers
Sewer
Water Supply
Municipal
Possession Date
No Data
Style
2-Storey
Home Type
Townhome
Subtype
Att/Row/Townhouse
Property Orientation
East
Exterior Finish
Brick
Sewers
Sewer
Water Supply
Municipal
Possession Date
No Data
Community
Community
Beaty
Community
Beaty
Taxes & Fees
Taxes
$3,797.99 /yr
Tax Year
2026
Occupancy
Owner
Taxes
$3,797.99 /yr
Tax Year
2026
Occupancy
Owner
Room Types
Bedroom 2
Hardwood Floor, Window, Closet
Dimensions 11.75 x 11.25 feet
132.19 sqft
Bedroom 3
Hardwood Floor, Window, Closet
Dimensions 9.68 x 9.15 feet
88.57 sqft
Common Room
Window
Dimensions 27.82 x 22.34 feet
621.5 sqft
Dining Room
Hardwood Floor, Pot Lights
Dimensions 13.91 x 12.01 feet
167.06 sqft
Family Room
Hardwood Floor, Open Concept, Overlooks Backyard
Dimensions 16.6 x 15.09 feet
250.49 sqft
Kitchen
Ceramic Floor, Open Concept, W/O To Yard
Dimensions 13.42 x 10.07 feet
135.14 sqft
Primary Bedroom
3 Pc Ensuite, Overlooks Backyard, Walk-In Closet(s)
Dimensions 10.93 x 17.16 feet
187.56 sqft
Similar Properties(No results)
Mortgage Calculator
Calculate your estimated monthly mortgage payment
Price
$725,000
$
%
%
Monthly payment
By clicking Save, we will calculate your estimated mortgage for all properties using the saved values (down payment percentage, interest rate, and amortization).
The accuracy and applicability of this calculator are not guaranteed.