Sign In or Create a Free Account to see full details of this property
Key Facts
Key facts for 227 Silverbirch Boulevard #27
Property Type
Condo, Bungalow
Parking
Private 1 garage, 2 parking
MLS #
X13479920
Size
1000-1199 sqft
Basement
Full,Separate Entrance
Listed on
2026-06-23
Lot size
-
Tax
$4,353 /yr
Days on Market
137
Approximate Age
-
Maintenance Fee
$780/mo
Cable TV, Common Ele...
Description
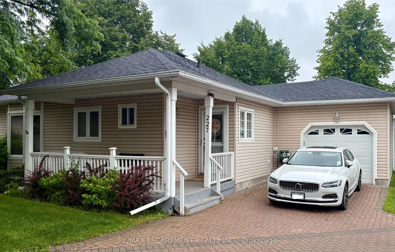
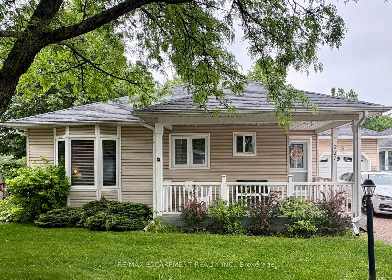
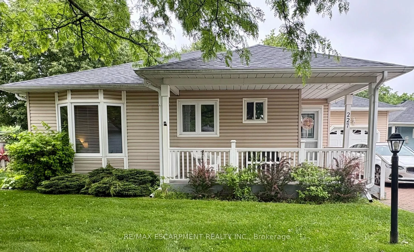
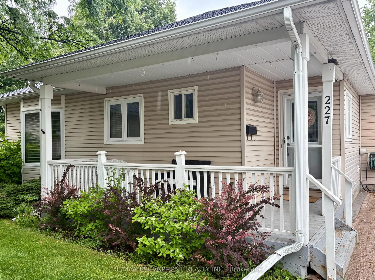
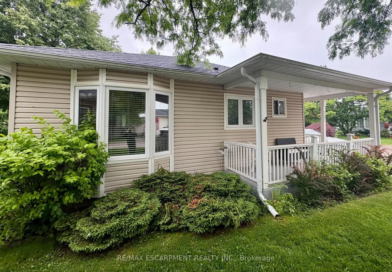
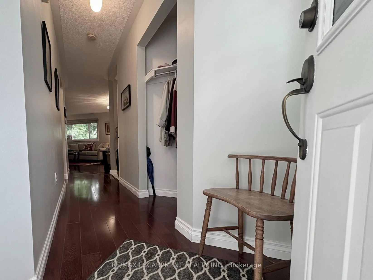
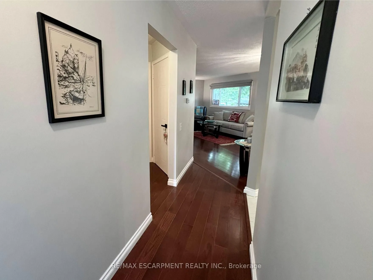
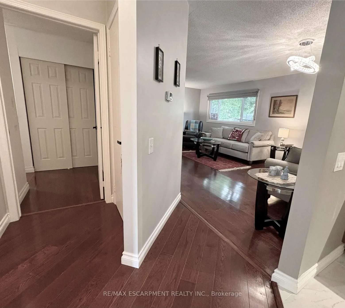
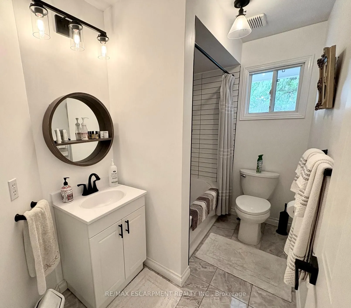
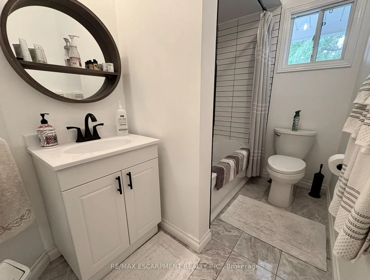
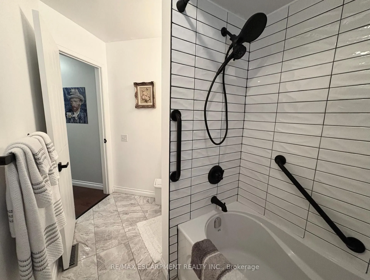
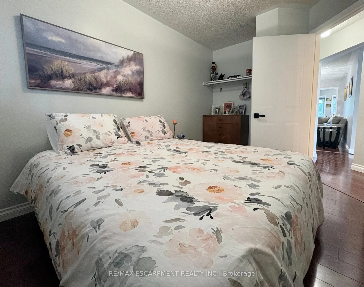
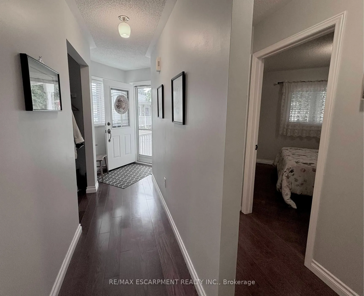
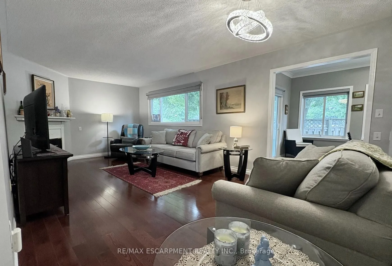
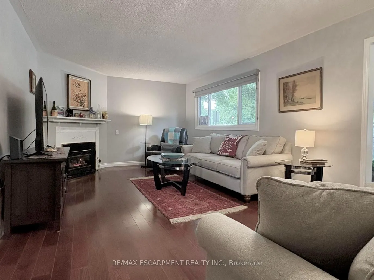
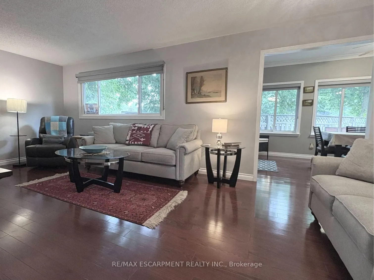
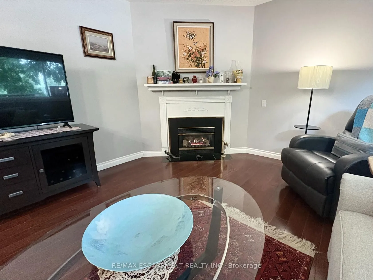
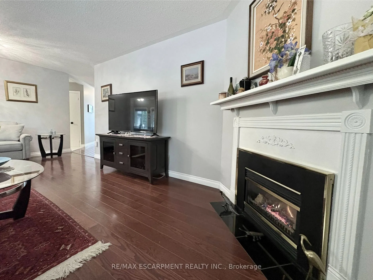
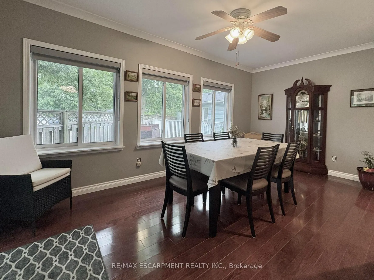
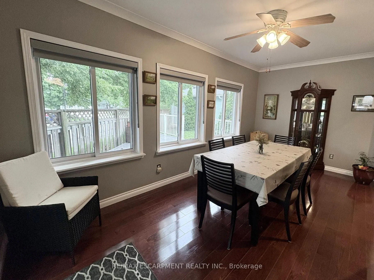
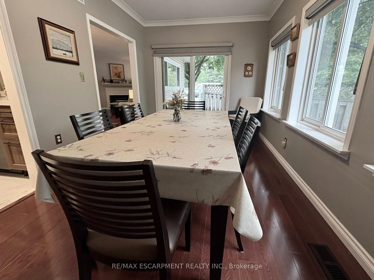
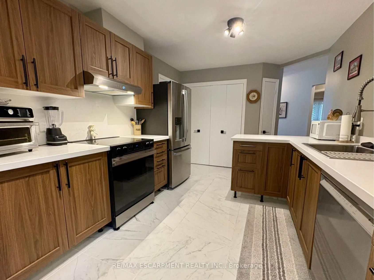
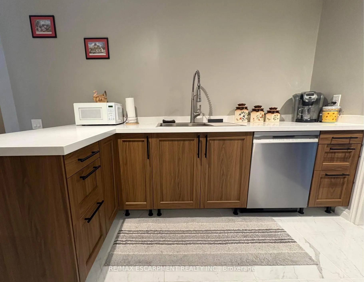
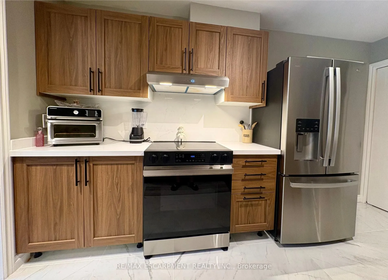
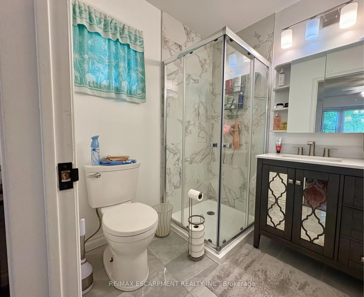
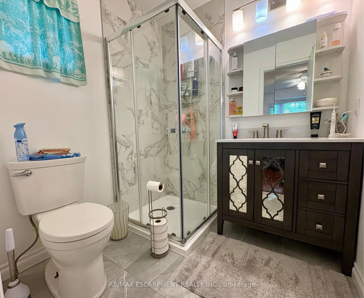
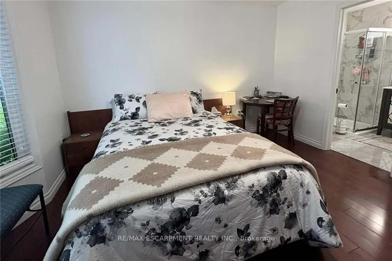
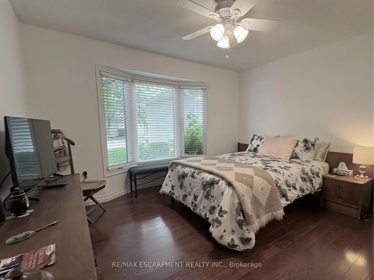
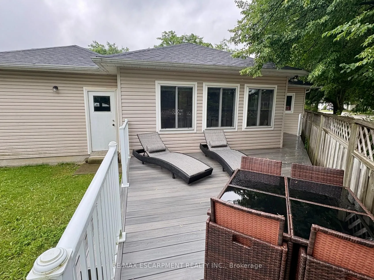
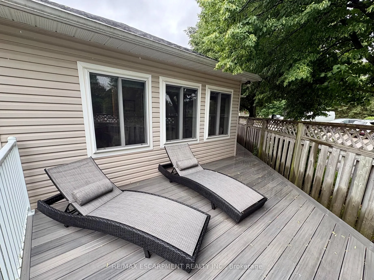
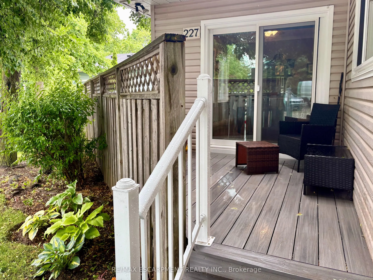
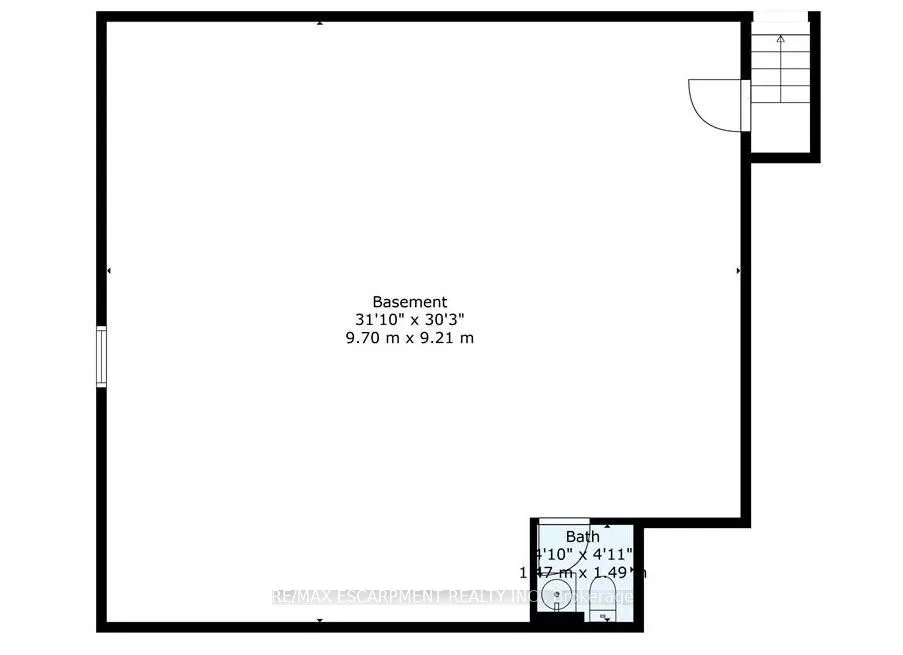
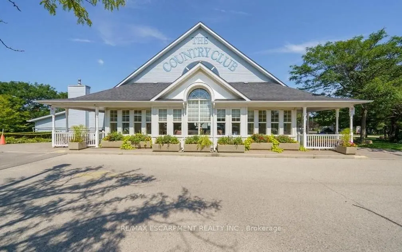
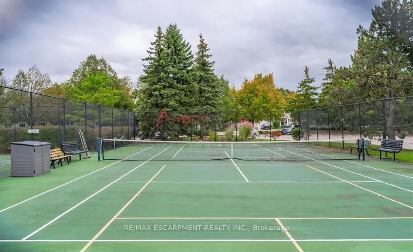
Welcome to this beautifully maintained 2-bedroom, 3-bathroom bungalow in the sought-after Villages of Glancaster. Relax on the spacious front porch and enjoy the peaceful sounds of nature or connect with friendly neighbors in this welcoming community. Inside, you'll find a bright and inviting interi...or featuring newer hardwood flooring, fresh paint throughout, and two tastefully updated bathrooms. The newly renovated kitchen offers modern style and functionality, while the sun-filled living room showcases a cozy gas fireplace and large windows that fill the space with natural light. A versatile sunroom, ideal as a dining area or additional living space, opens onto a newer composite deck overlooking the tennis and pickleball courts-perfect for enjoying your morning coffee or entertaining guests. The unfinished basement provides endless potential for customization and already includes a convenient 2-piece bathroom. Additional highlights include an attached garage with inside entry and separate access to the basement. This exceptional home combines comfort, convenience, and lifestyle in one desirable package. Don't miss your opportunity
Full Property Details
Interior
Bedrooms
2
Total Bedrooms
2
Washrooms
3
Square Footage
1000-1199 sqft
Basement
Full,Separate Entrance
Heating Source
Gas
Heating Fuel
Forced Air
Air Conditioning
Central Air
Family Room
No
Kitchens
1
Total Kitchens
1
Fireplace Features
Yes
Bedrooms
2
Total Bedrooms
2
Washrooms
3
Square Footage
1000-1199 sqft
Basement
Full,Separate Entrance
Heating Source
Gas
Heating Fuel
Forced Air
Air Conditioning
Central Air
Family Room
No
Kitchens
1
Total Kitchens
1
Fireplace Features
Yes
Exterior
Driveway
Private
Parking Spaces
2
Total Parking Spaces
2.00
Parking Description
Private
Garage Spaces
1
Balcony
Terrace
Driveway
Private
Parking Spaces
2
Total Parking Spaces
2.00
Parking Description
Private
Garage Spaces
1
Balcony
Terrace
Building Description
Style
Bungalow
Home Type
Condo
Subtype
Detached Condo
Property Orientation
North
Exterior Finish
Vinyl Siding
Possession Date
No Data
Locker
None
Style
Bungalow
Home Type
Condo
Subtype
Detached Condo
Property Orientation
North
Exterior Finish
Vinyl Siding
Possession Date
No Data
Locker
None
Community
Community
Rural Glanbrook
Community
Rural Glanbrook
Taxes & Fees
Taxes
$4,353 /yr
Tax Year
2026
Occupancy
Owner
Maintenance Fee
$780/mo
Cable TV
Included
Common Elements
Included
Parking
Included
Water
Included
Building Insurance
Included
Taxes
$4,353 /yr
Tax Year
2026
Occupancy
Owner
Maintenance Fee
$780/mo
Cable TV
Included
Common Elements
Included
Parking
Included
Water
Included
Building Insurance
Included
Other
Pets
Yes-with Restrictions
Pets
Yes-with Restrictions
Room Types
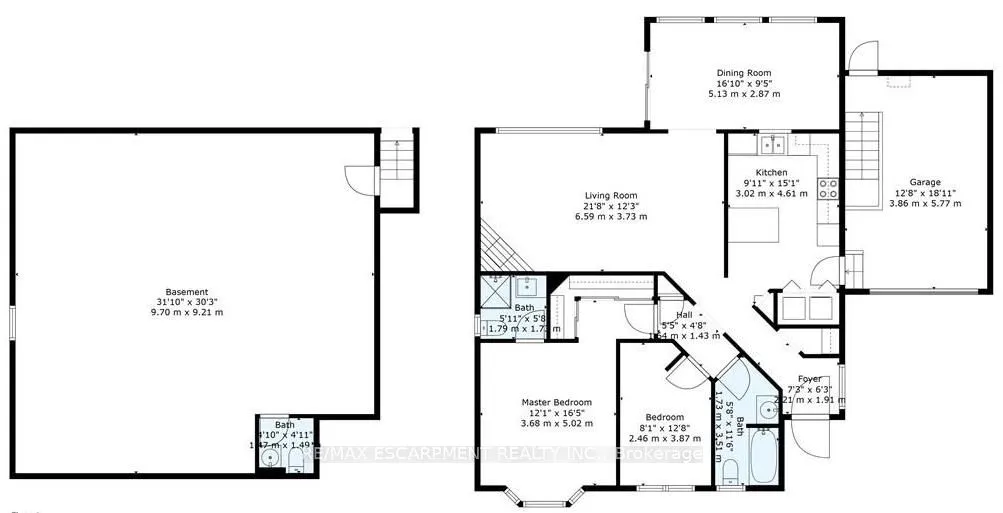
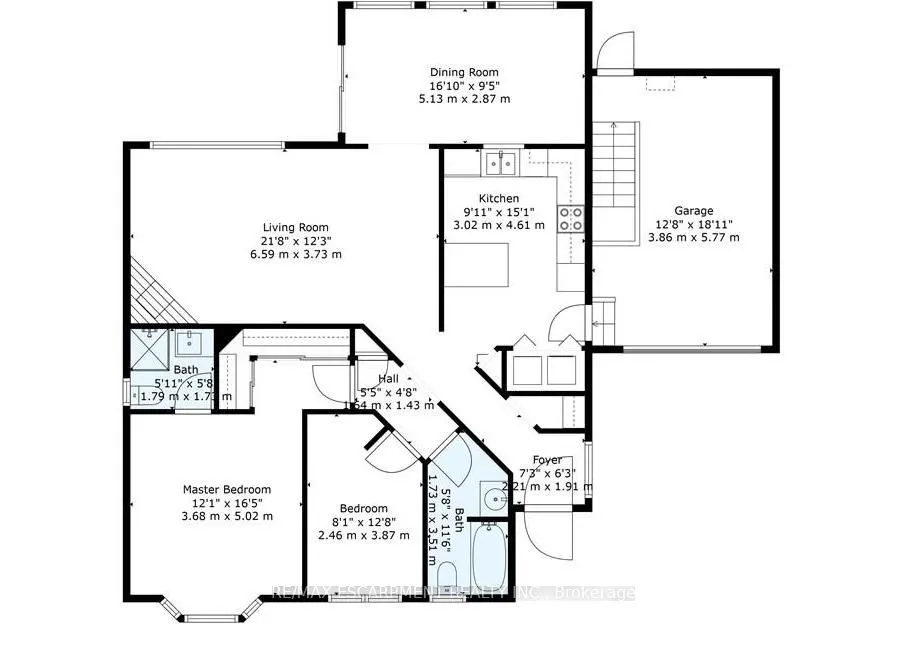
Bathroom
2 Pc Bath
Dimensions 4.82 x 4.89 feet
23.57 sqft
Bathroom
4 Pc Bath
Dimensions 5.68 x 11.52 feet
65.43 sqft
Bathroom
3 Pc Ensuite
Dimensions 5.91 x 5.68 feet
33.57 sqft
Bedroom
-
Dimensions 8.07 x 12.66 feet
102.17 sqft
Dining Room
-
Dimensions 16.83 x 9.42 feet
158.54 sqft
Kitchen
-
Dimensions 9.91 x 15.09 feet
149.54 sqft
Living Room
-
Dimensions 21.65 x 12.24 feet
265 sqft
Primary Bedroom
-
Dimensions 12.07 x 16.4 feet
197.95 sqft
Similar Properties(No results)
Mortgage Calculator
Calculate your estimated monthly mortgage payment
Price
$675,000
$
%
%
Monthly payment
By clicking Save, we will calculate your estimated mortgage for all properties using the saved values (down payment percentage, interest rate, and amortization).
The accuracy and applicability of this calculator are not guaranteed.