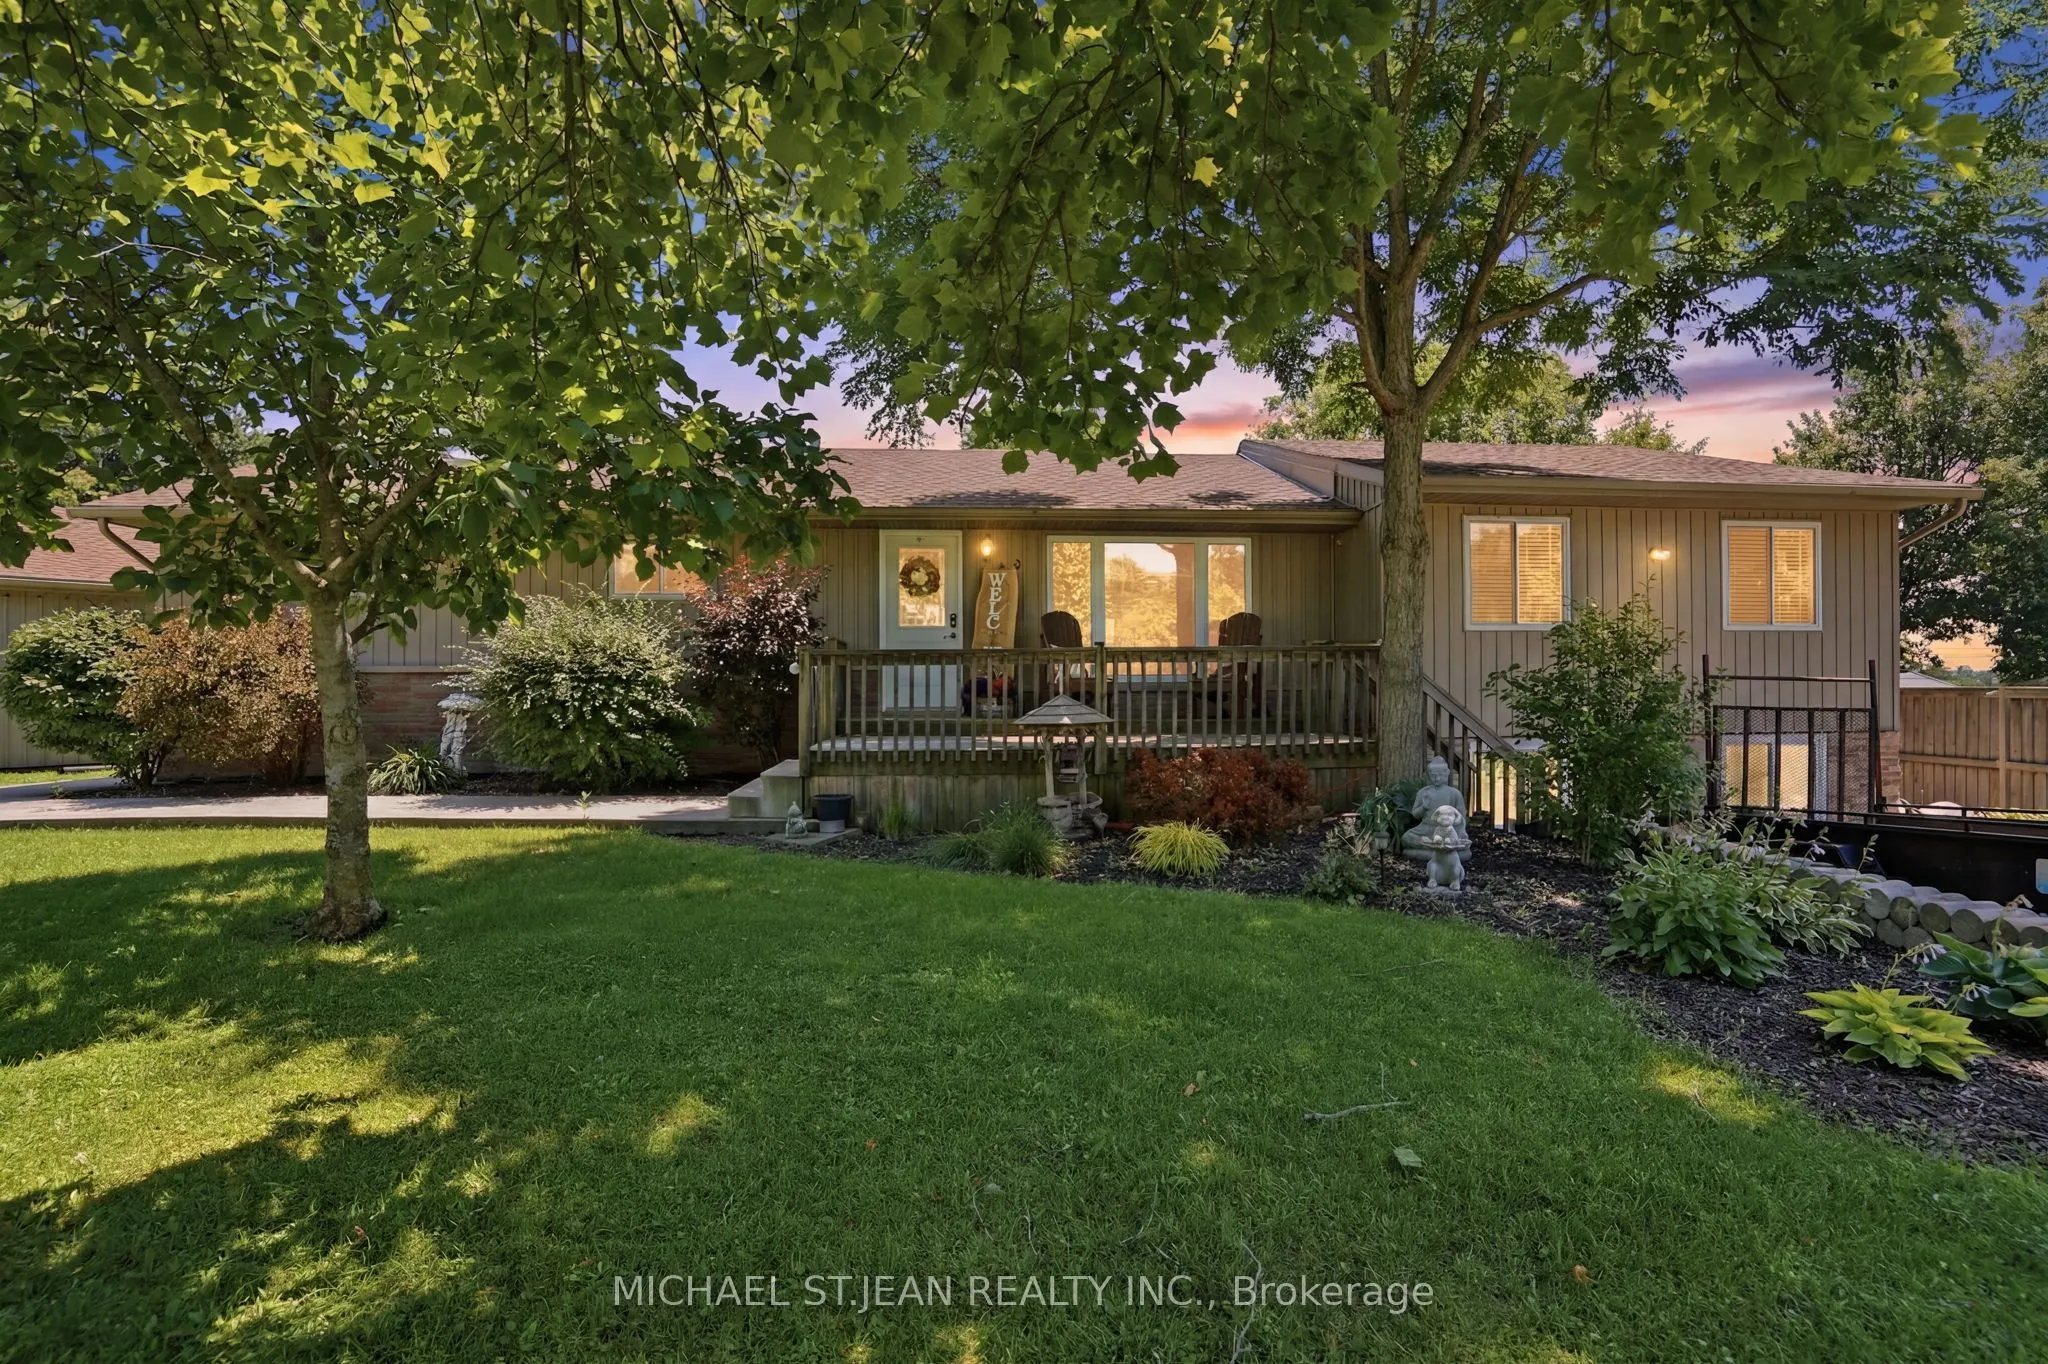
Welcome to this spacious bungalow situated on an impressive 217 x 150 ft lot, offering the perfect blend of comfort, functionality, and multi-generational living. Featuring 5 bedrooms and 4 bathrooms, this home boasts an open-concept main floor filled with natural light, creating a warm and inviting... atmosphere for everyday living and entertaining. The separate in-law suite with its own private entrance offers excellent potential for extended family or additional income opportunities, while the finished basement provides even more versatile living space. Step outside to your own private oasis with a large backyard and pool, perfect for relaxing and hosting family and friends. Completing the property isa detached two-car garage with a workshop and a double driveway offering ample parking. With plenty of indoor and outdoor space, this exceptional bungalow is ideal for growing families, multi-generational living, or anyone looking for a property with endless possibilities.
Full Property Details
Interior
Bedrooms
2
Bedrooms Plus
3
Total Bedrooms
5
Washrooms
4
Square Footage
1500-2000 sqft
Basement
Full,Finished
Heating Source
Gas
Heating Fuel
Forced Air
Air Conditioning
Central Air
Family Room
Yes
Kitchens
1
Kitchens Plus
1
Total Kitchens
2
Fireplace Features
Yes
Bedrooms
2
Bedrooms Plus
3
Total Bedrooms
5
Washrooms
4
Square Footage
1500-2000 sqft
Basement
Full,Finished
Heating Source
Gas
Heating Fuel
Forced Air
Air Conditioning
Central Air
Family Room
Yes
Kitchens
1
Kitchens Plus
1
Total Kitchens
2
Fireplace Features
Yes
Exterior
Depth
150.0
Front
217.25
Acreage
.50-1.99
Driveway
Private Double,Front Yard Parking
Lot Size
217 x 150.0 ft
Pool
Above Ground
Parking Spaces
8
Total Parking Spaces
10.00
Parking Description
Detached
Garage Spaces
2
Depth
150.0
Front
217.25
Acreage
.50-1.99
Driveway
Private Double,Front Yard Parking
Lot Size
217 x 150.0 ft
Pool
Above Ground
Parking Spaces
8
Total Parking Spaces
10.00
Parking Description
Detached
Garage Spaces
2
Building Description
Style
Bungalow
Home Type
House
Subtype
Detached
Year Built
51-99
Property Orientation
South
Exterior Finish
Aluminum Siding,Brick
Sewers
Sewer
Water Supply
Municipal
Possession Date
No Data
Style
Bungalow
Home Type
House
Subtype
Detached
Year Built
51-99
Property Orientation
South
Exterior Finish
Aluminum Siding,Brick
Sewers
Sewer
Water Supply
Municipal
Possession Date
No Data
Community
Community
Rural Glanbrook
Community
Rural Glanbrook
Taxes & Fees
Taxes
$7,615.80 /yr
Tax Year
2026
Occupancy
Owner+Tenant
Taxes
$7,615.80 /yr
Tax Year
2026
Occupancy
Owner+Tenant
Room Types
Bathroom
4 Pc Bath
Dimensions 11.09 x 7.87 feet
87.28 sqft
Bathroom
4 Pc Bath
Dimensions 7.41 x 8.01 feet
59.35 sqft
Bedroom
-
Dimensions 10.6 x 11.42 feet
121.05 sqft
Bedroom
-
Dimensions 9.42 x 14.67 feet
138.19 sqft
Dining Room
-
Dimensions 19.32 x 8.5 feet
164.22 sqft
Kitchen
-
Dimensions 19.32 x 12.76 feet
246.52 sqft
Kitchen
-
Dimensions 8.83 x 14.99 feet
132.36 sqft
Laundry
-
Dimensions 5.74 x 7.74 feet
44.43 sqft
Living Room
-
Dimensions 16.08 x 16.67 feet
268.05 sqft
Living Room
-
Dimensions 18.41 x 23.26 feet
428.22 sqft
Primary Bedroom
-
Dimensions 12.01 x 14.93 feet
179.31 sqft
Utility Room
-
Dimensions 23.26 x 13.32 feet
309.82 sqft
Similar Properties(No results)
Mortgage Calculator
Calculate your estimated monthly mortgage payment
Price
$989,999
$
%
%
Monthly payment
By clicking Save, we will calculate your estimated mortgage for all properties using the saved values (down payment percentage, interest rate, and amortization).
The accuracy and applicability of this calculator are not guaranteed.