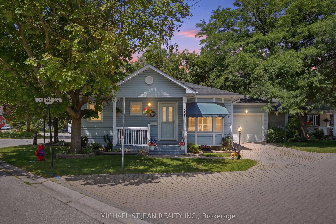
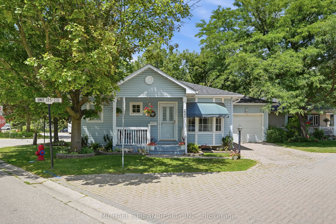
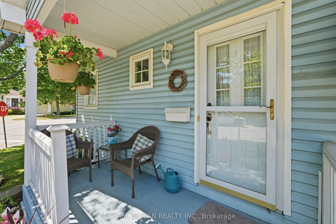
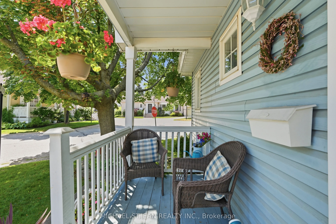
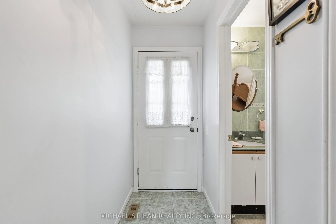
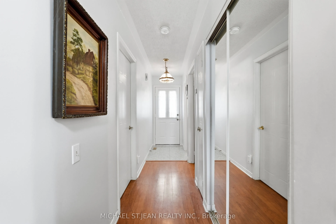
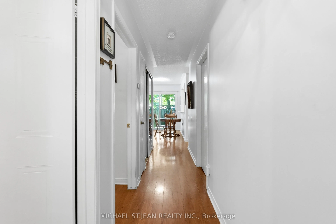
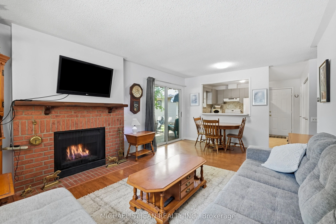
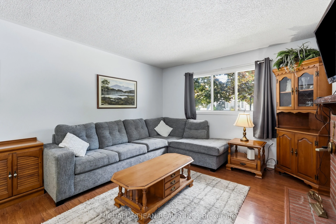
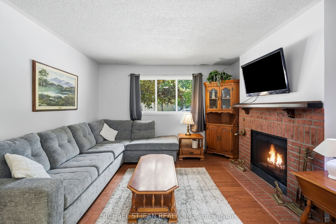
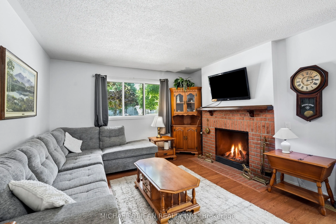
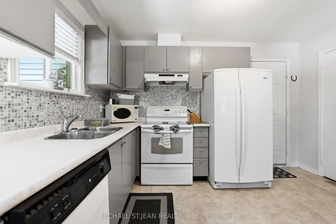
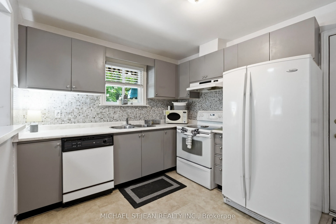
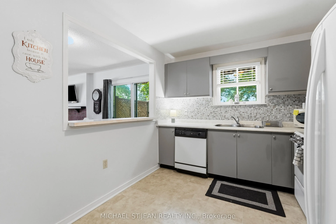
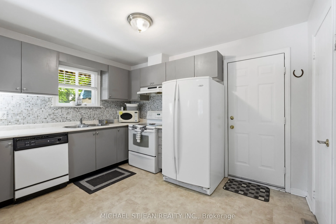
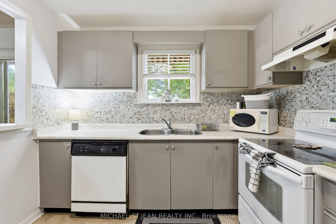
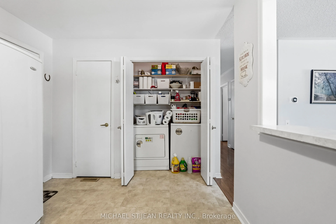
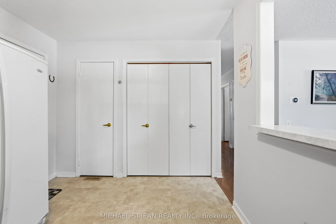
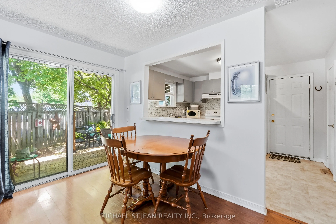
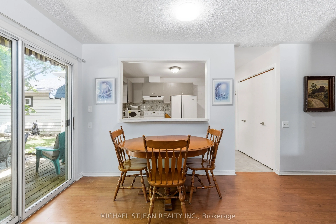
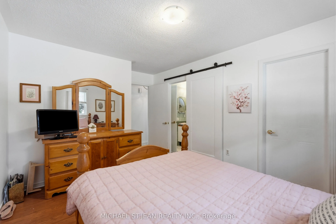
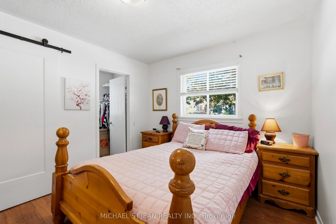
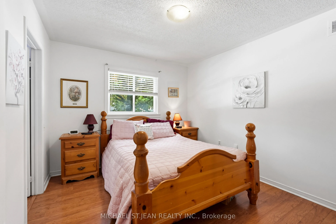
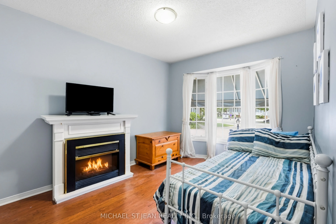
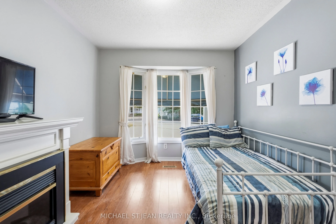
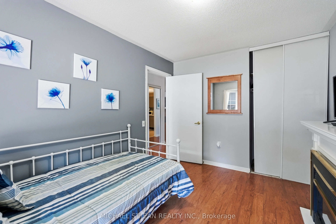
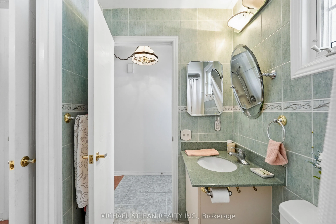
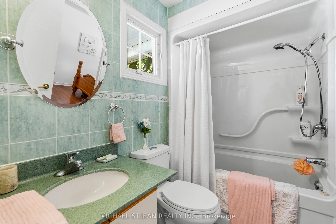
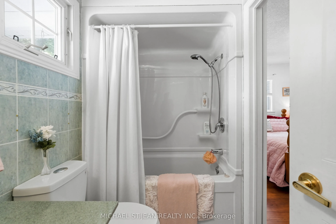
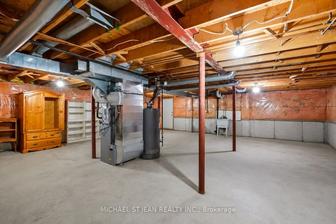
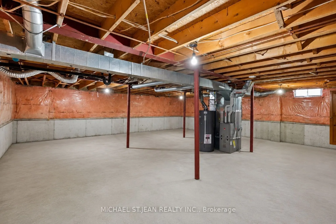
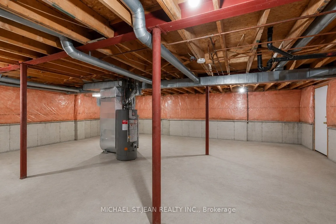
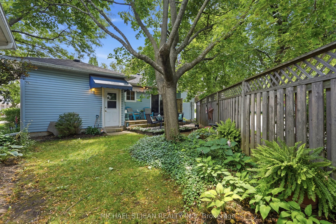
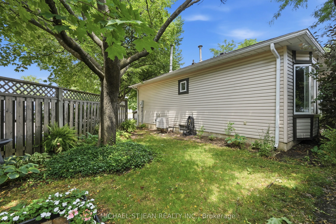
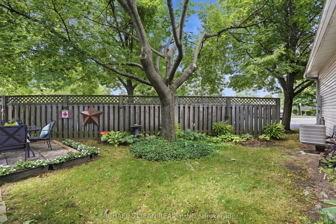
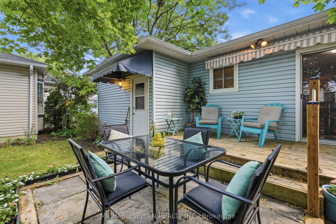
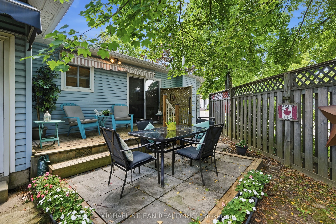
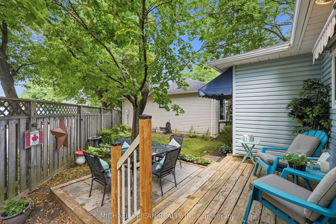
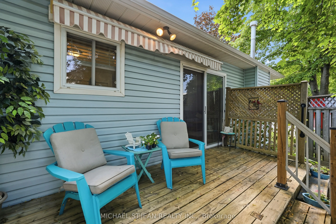
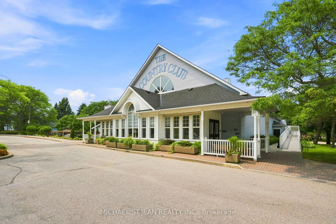
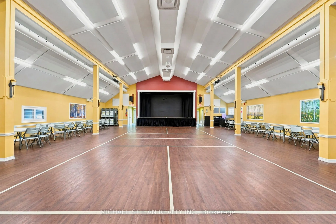
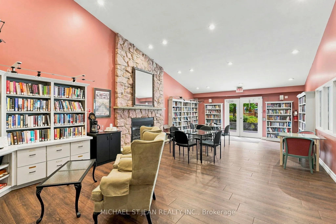
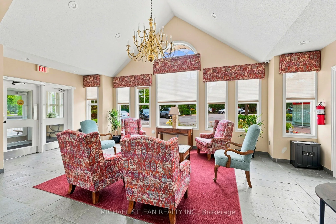
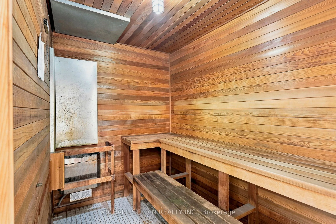
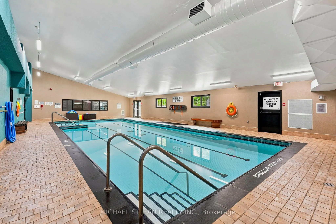
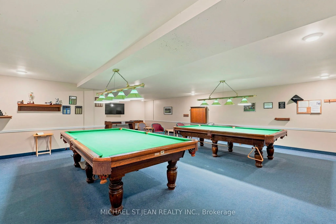
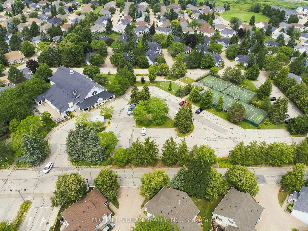
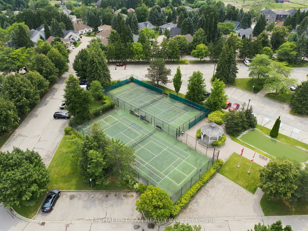
Enjoy easy, low-maintenance living in this charming detached bungalow located in the highly desirable Villages of Glancaster, a welcoming 55+ community for active,independent adults. This move-in-ready, carpet-free home features a bright, open-concept living and dining area filled with natural light.... A cozy gas fireplace creates a warminviting living area, while sliding patio doors provide seamless access to the beautifully landscaped backyard. Two generously sized bedrooms are complemented by a well-appointed 3-piece bathroom with convenient ensuite privileges. The full unfinished basement, accessible through the attached garage and separate entrance, offersexceptional potential for additional living space, a hobby room, workshop, or ample storage. Residents enjoy an outstanding lifestyle with access to the community's CountryClub, included in the condo fees. Exceptional amenities include an indoor saltwater pool, sauna, hot tub, fitness center, library, media room, pickleball and tennis courts, alongwith a variety of social activities and so much more. Enjoy the comfort, convenience, and sense of community that make the Villages of Glancaster such a desirable place tocall home.
Full Property Details
Interior
Bedrooms
2
Total Bedrooms
2
Washrooms
1
Square Footage
800-899 sqft
Basement
Full,Unfinished
Heating Source
Gas
Heating Fuel
Forced Air
Air Conditioning
Central Air
Family Room
No
Kitchens
1
Total Kitchens
1
Fireplace Features
Yes
Bedrooms
2
Total Bedrooms
2
Washrooms
1
Square Footage
800-899 sqft
Basement
Full,Unfinished
Heating Source
Gas
Heating Fuel
Forced Air
Air Conditioning
Central Air
Family Room
No
Kitchens
1
Total Kitchens
1
Fireplace Features
Yes
Exterior
Driveway
Private
Parking Spaces
2
Total Parking Spaces
2.00
Parking Description
Private
Garage Spaces
1
Balcony
None
Driveway
Private
Parking Spaces
2
Total Parking Spaces
2.00
Parking Description
Private
Garage Spaces
1
Balcony
None
Building Description
Style
Bungalow
Home Type
Condo
Subtype
Detached Condo
Year Built
31-50
Property Orientation
North
Exterior Finish
Vinyl Siding,Concrete Poured
Possession Date
No Data
Locker
None
Style
Bungalow
Home Type
Condo
Subtype
Detached Condo
Year Built
31-50
Property Orientation
North
Exterior Finish
Vinyl Siding,Concrete Poured
Possession Date
No Data
Locker
None
Community
Community
Rural Glanbrook
Community
Rural Glanbrook
Taxes & Fees
Taxes
$4,020.31 /yr
Tax Year
2026
Occupancy
Owner
Maintenance Fee
$780/mo
Cable TV
Included
Common Elements
Included
Water
Included
Building Insurance
Included
Taxes
$4,020.31 /yr
Tax Year
2026
Occupancy
Owner
Maintenance Fee
$780/mo
Cable TV
Included
Common Elements
Included
Water
Included
Building Insurance
Included
Other
Pets
Yes-with Restrictions
Pets
Yes-with Restrictions
Room Types
Bedroom
-
Dimensions 12.83 x 9.25 feet
118.68 sqft
Dining Room
-
Dimensions 12.01 x 8.99 feet
107.97 sqft
Kitchen
-
Dimensions 12.01 x 9.15 feet
109.89 sqft
Living Room
-
Dimensions 12.01 x 9.84 feet
118.18 sqft
Primary Bedroom
-
Dimensions 10.17 x 14.5 feet
147.46 sqft
Similar Properties(No results)
Mortgage Calculator
Calculate your estimated monthly mortgage payment
Price
$479,000
$
%
%
Monthly payment
By clicking Save, we will calculate your estimated mortgage for all properties using the saved values (down payment percentage, interest rate, and amortization).
The accuracy and applicability of this calculator are not guaranteed.