Sign In or Create a Free Account to see full details of this property
Key Facts
Key facts for 1890 Rymal Road E #167
Property Type
Townhome, 2-Storey
Parking
Attached 1 garage, 2 parking
MLS #
X13712538
Size
1500-2000 sqft
Basement
Unfinished
Listed on
2026-08-25
Lot size
34 x 91.21
Tax
$4,788 /yr
Days on Market
74
Approximate Age
-
Maintenance Fee
-
Description
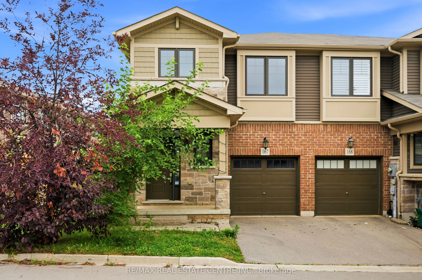
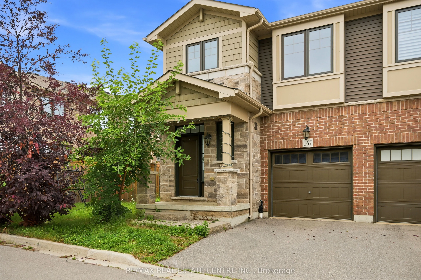
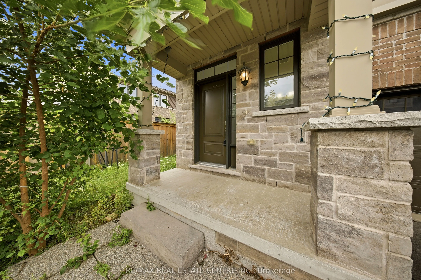
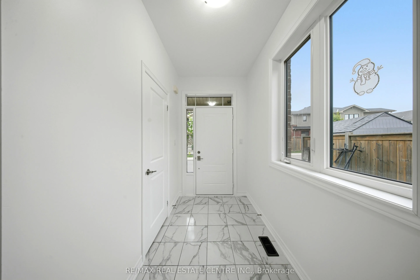
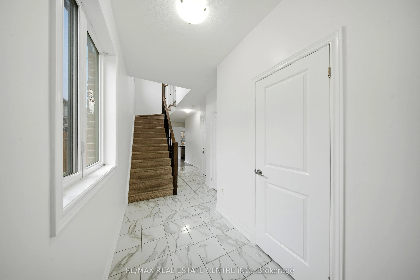
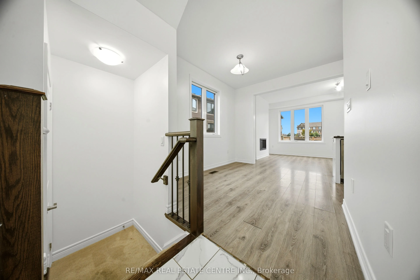
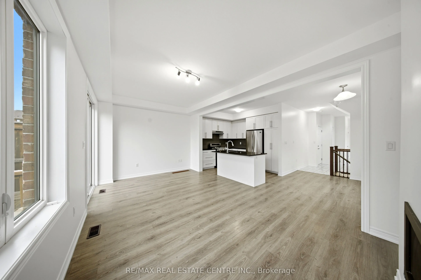
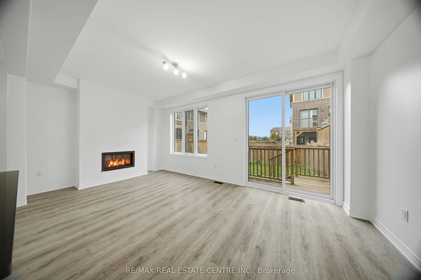
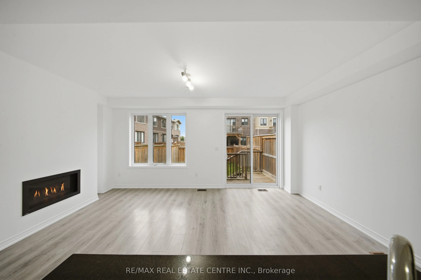
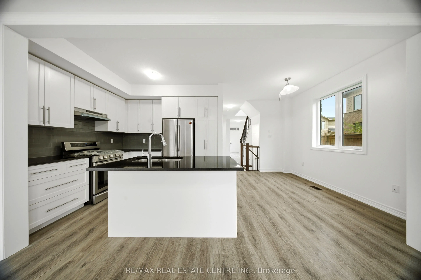
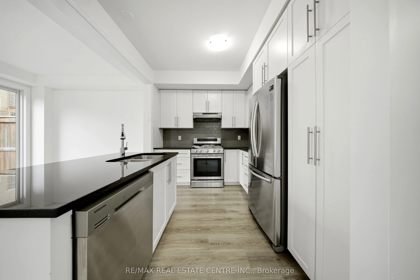
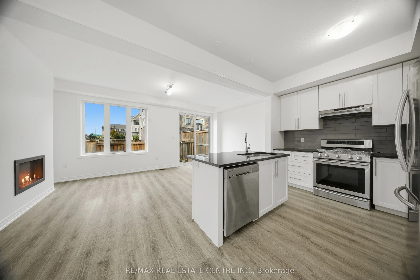
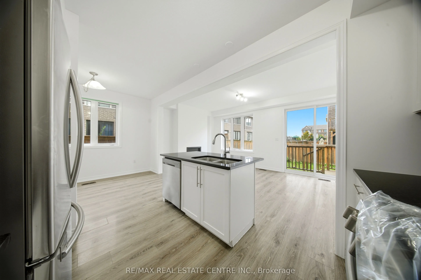
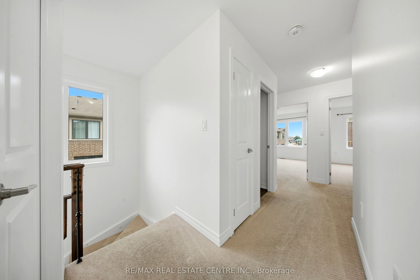
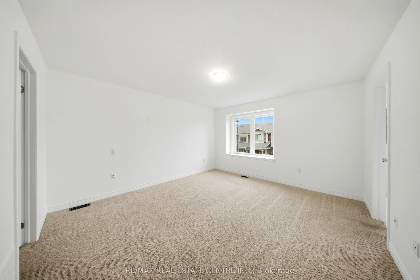
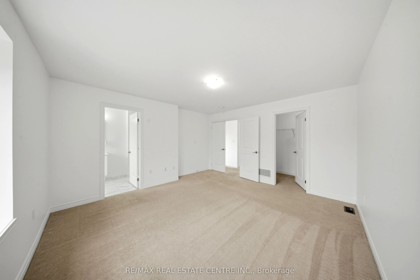
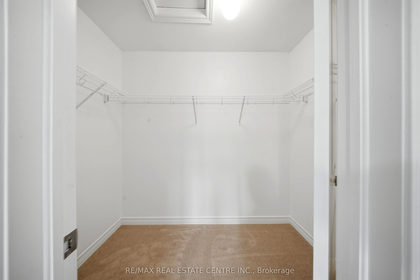
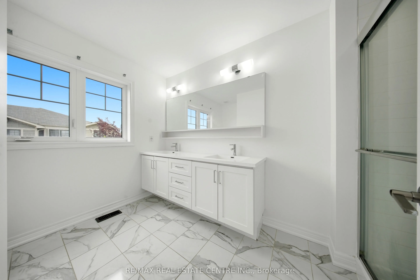
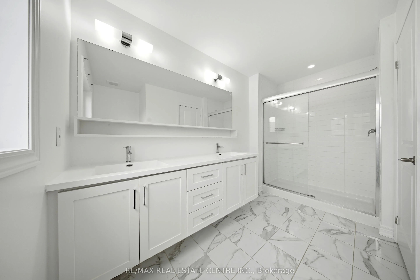
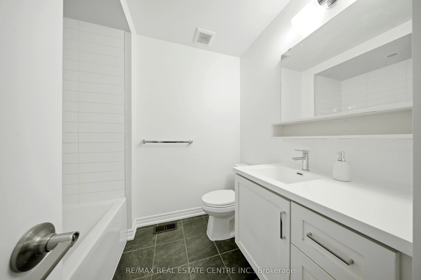
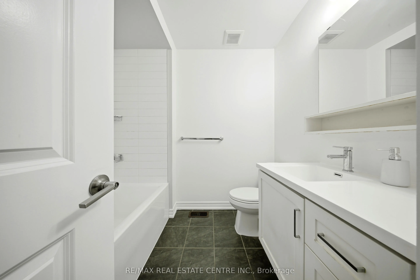
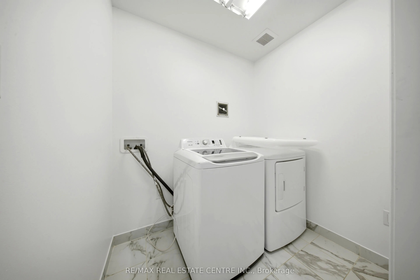
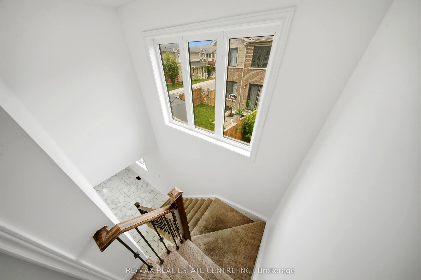
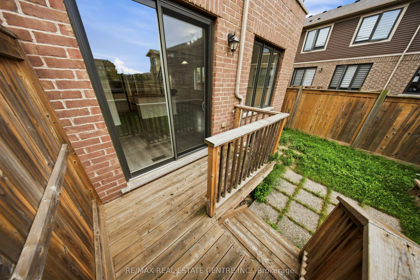
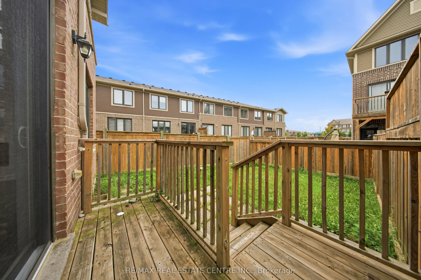
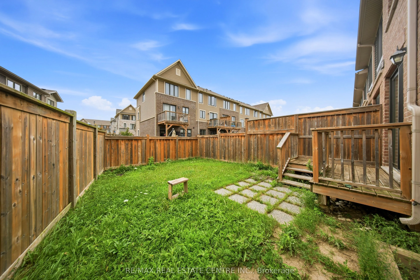
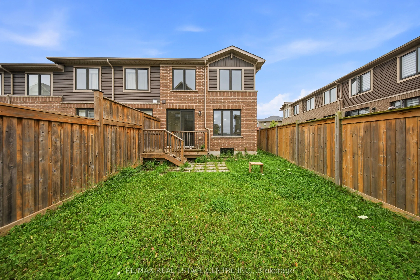
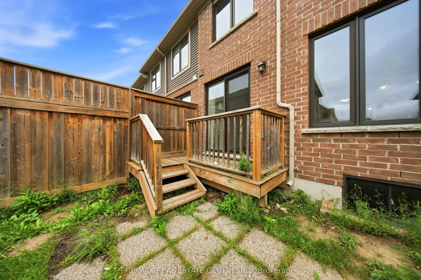
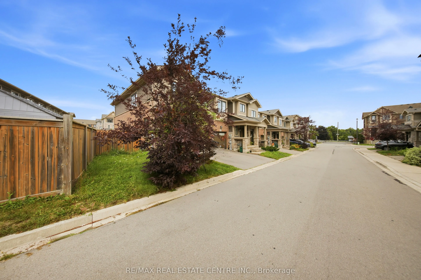
Bright End-Corner Unit Townhome Filled with Natural Light and Feels Like a Semi-Detached Home! Features an open-concept layout, cozy gas fireplace with built-in storage nooks, spacious primary bedroom with double-door entry, walk-in closet and 4-piece ensuite, convenient second-floor laundry, and do...uble closets in both secondary bedrooms. Large foyer and direct garage access into the home. The upgraded kitchen boasts granite countertops, ceramic backsplash, and ceramic flooring throughout. Prime location just minutes to the Red Hill Valley Parkway (RHVP), conservation parks, schools, shopping plazas, and all essential amenities.
Full Property Details
Interior
Bedrooms
3
Total Bedrooms
3
Washrooms
3
Square Footage
1500-2000 sqft
Basement
Unfinished
Heating Source
Gas
Heating Fuel
Forced Air
Air Conditioning
Central Air,None
Family Room
No
Kitchens
1
Total Kitchens
1
Fireplace Features
Yes
Bedrooms
3
Total Bedrooms
3
Washrooms
3
Square Footage
1500-2000 sqft
Basement
Unfinished
Heating Source
Gas
Heating Fuel
Forced Air
Air Conditioning
Central Air,None
Family Room
No
Kitchens
1
Total Kitchens
1
Fireplace Features
Yes
Exterior
Depth
91.21
Front
34.07
Driveway
Private
Lot Size
34 x 91.21 ft
Pool
None
Parking Spaces
2
Total Parking Spaces
2.00
Parking Description
Attached
Garage Spaces
1
Depth
91.21
Front
34.07
Driveway
Private
Lot Size
34 x 91.21 ft
Pool
None
Parking Spaces
2
Total Parking Spaces
2.00
Parking Description
Attached
Garage Spaces
1
Building Description
Style
2-Storey
Home Type
Townhome
Subtype
Att/Row/Townhouse
Property Orientation
North
Exterior Finish
Brick
Sewers
Sewer
Water Supply
Municipal
Possession Date
No Data
Style
2-Storey
Home Type
Townhome
Subtype
Att/Row/Townhouse
Property Orientation
North
Exterior Finish
Brick
Sewers
Sewer
Water Supply
Municipal
Possession Date
No Data
Community
Community
Rural Glanbrook
Community
Rural Glanbrook
Taxes & Fees
Taxes
$4,788 /yr
Tax Year
2025
Occupancy
Vacant
Taxes
$4,788 /yr
Tax Year
2025
Occupancy
Vacant
Room Types
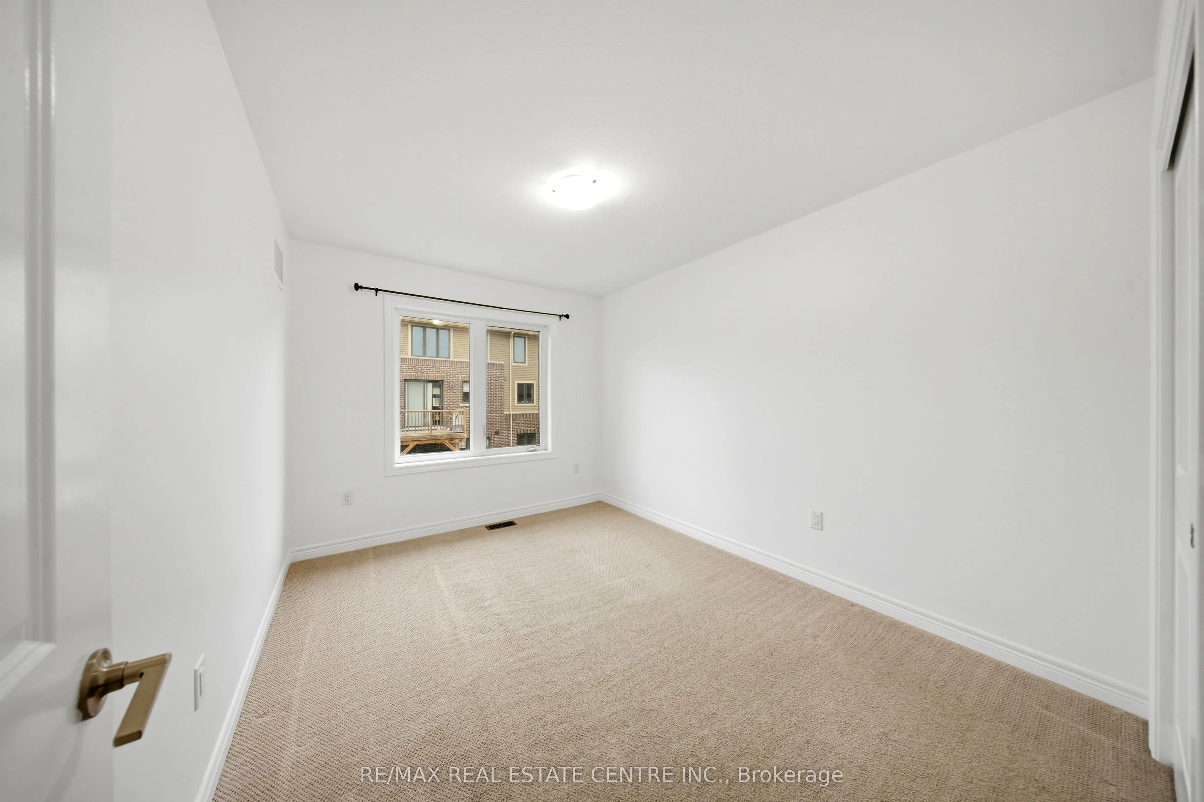
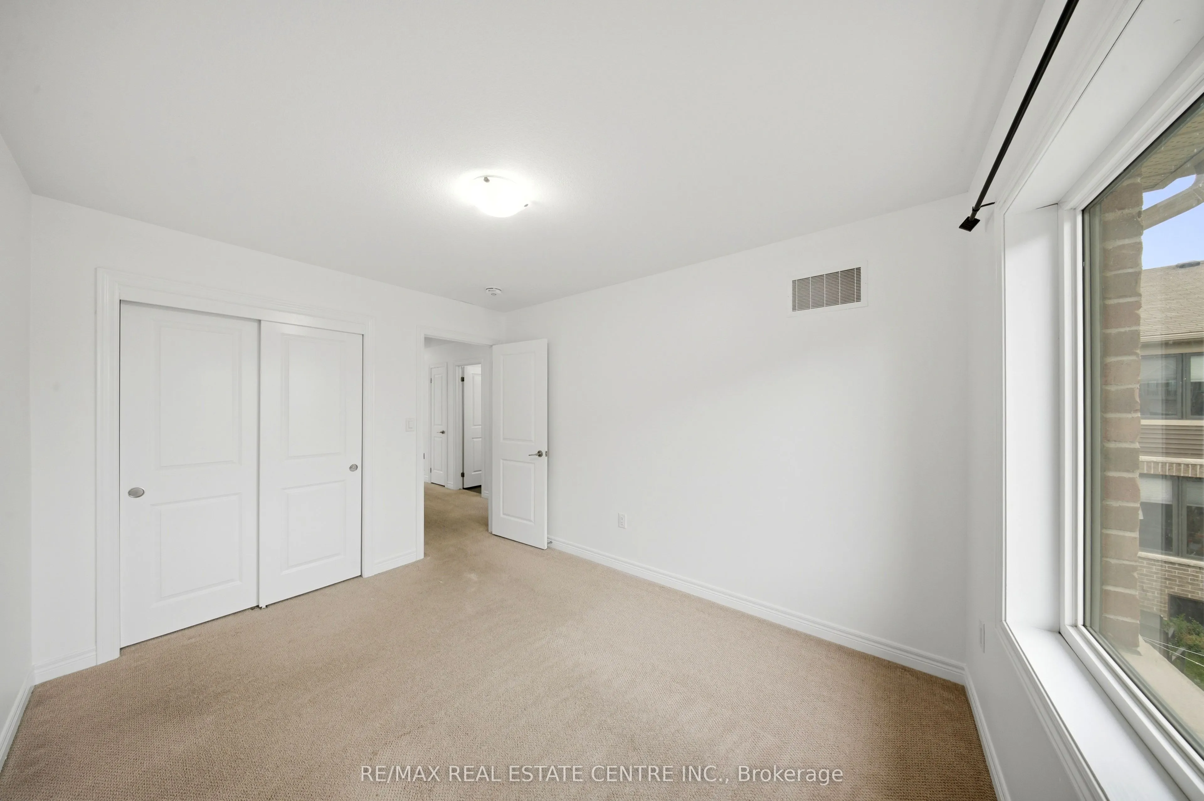
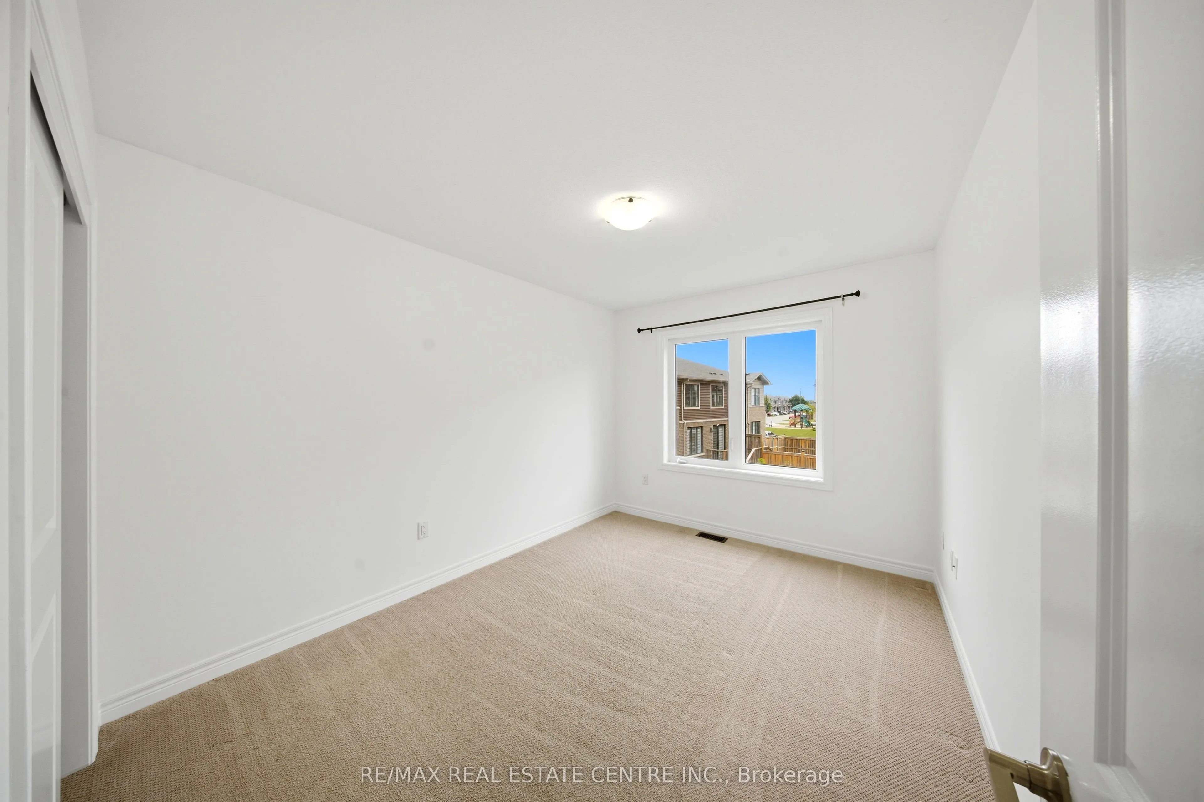
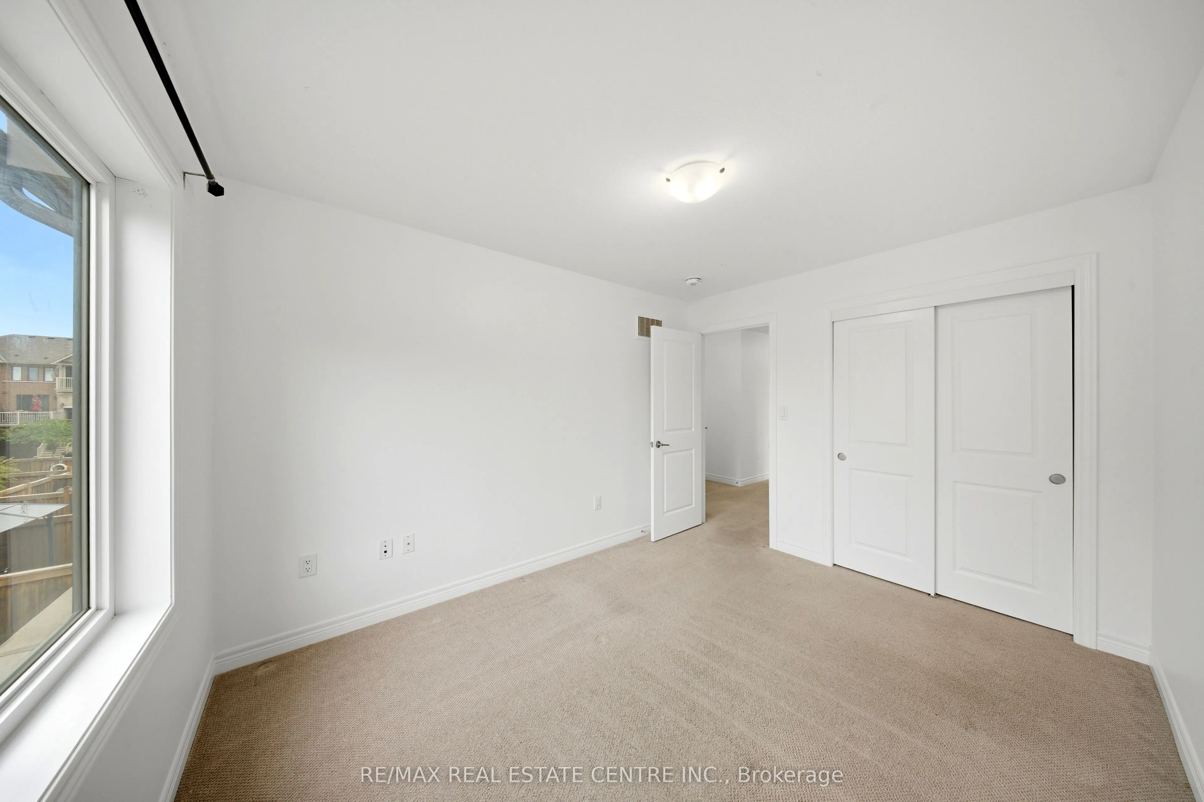
Bedroom 2
Broadloom, Double Closet, Window
Dimensions 9.84 x 12.01 feet
118.18 sqft
Bedroom 3
Broadloom, Double Closet, Window
Dimensions 9.84 x 12.01 feet
118.18 sqft
Breakfast
Laminate, Large Window
Dimensions 8.89 x 10.1 feet
89.79 sqft
Great Room
Laminate, Gas Fireplace, W/O To Yard
Dimensions 19.29 x 10.99 feet
212 sqft
Kitchen
Tile Floor, Ceramic Backsplash, Granite Counters
Dimensions 10.3 x 8.99 feet
92.6 sqft
Primary Bedroom
Double Doors, 4 Pc Ensuite, Walk-In Closet(s)
Dimensions 13.98 x 14.11 feet
197.26 sqft
Similar Properties(No results)
Mortgage Calculator
Calculate your estimated monthly mortgage payment
Price
$664,000
$
%
%
Monthly payment
By clicking Save, we will calculate your estimated mortgage for all properties using the saved values (down payment percentage, interest rate, and amortization).
The accuracy and applicability of this calculator are not guaranteed.