Sign In or Create a Free Account to see full details of this property
Key Facts
Key facts for 156 Jozo Weider Boulevard #449
Property Type
Condo, 1 Storey/Apt
Parking
Underground,Unreserved 1 garage, 1 parking
MLS #
X14198192
Size
800-899 sqft
Basement
None
Listed on
2026-11-20
Lot size
-
Tax
$2,328.18 /yr
Days on Market
0
Approximate Age
16-30
Maintenance Fee
$1,471.62/mo
Cable TV, Central Ai...
Description
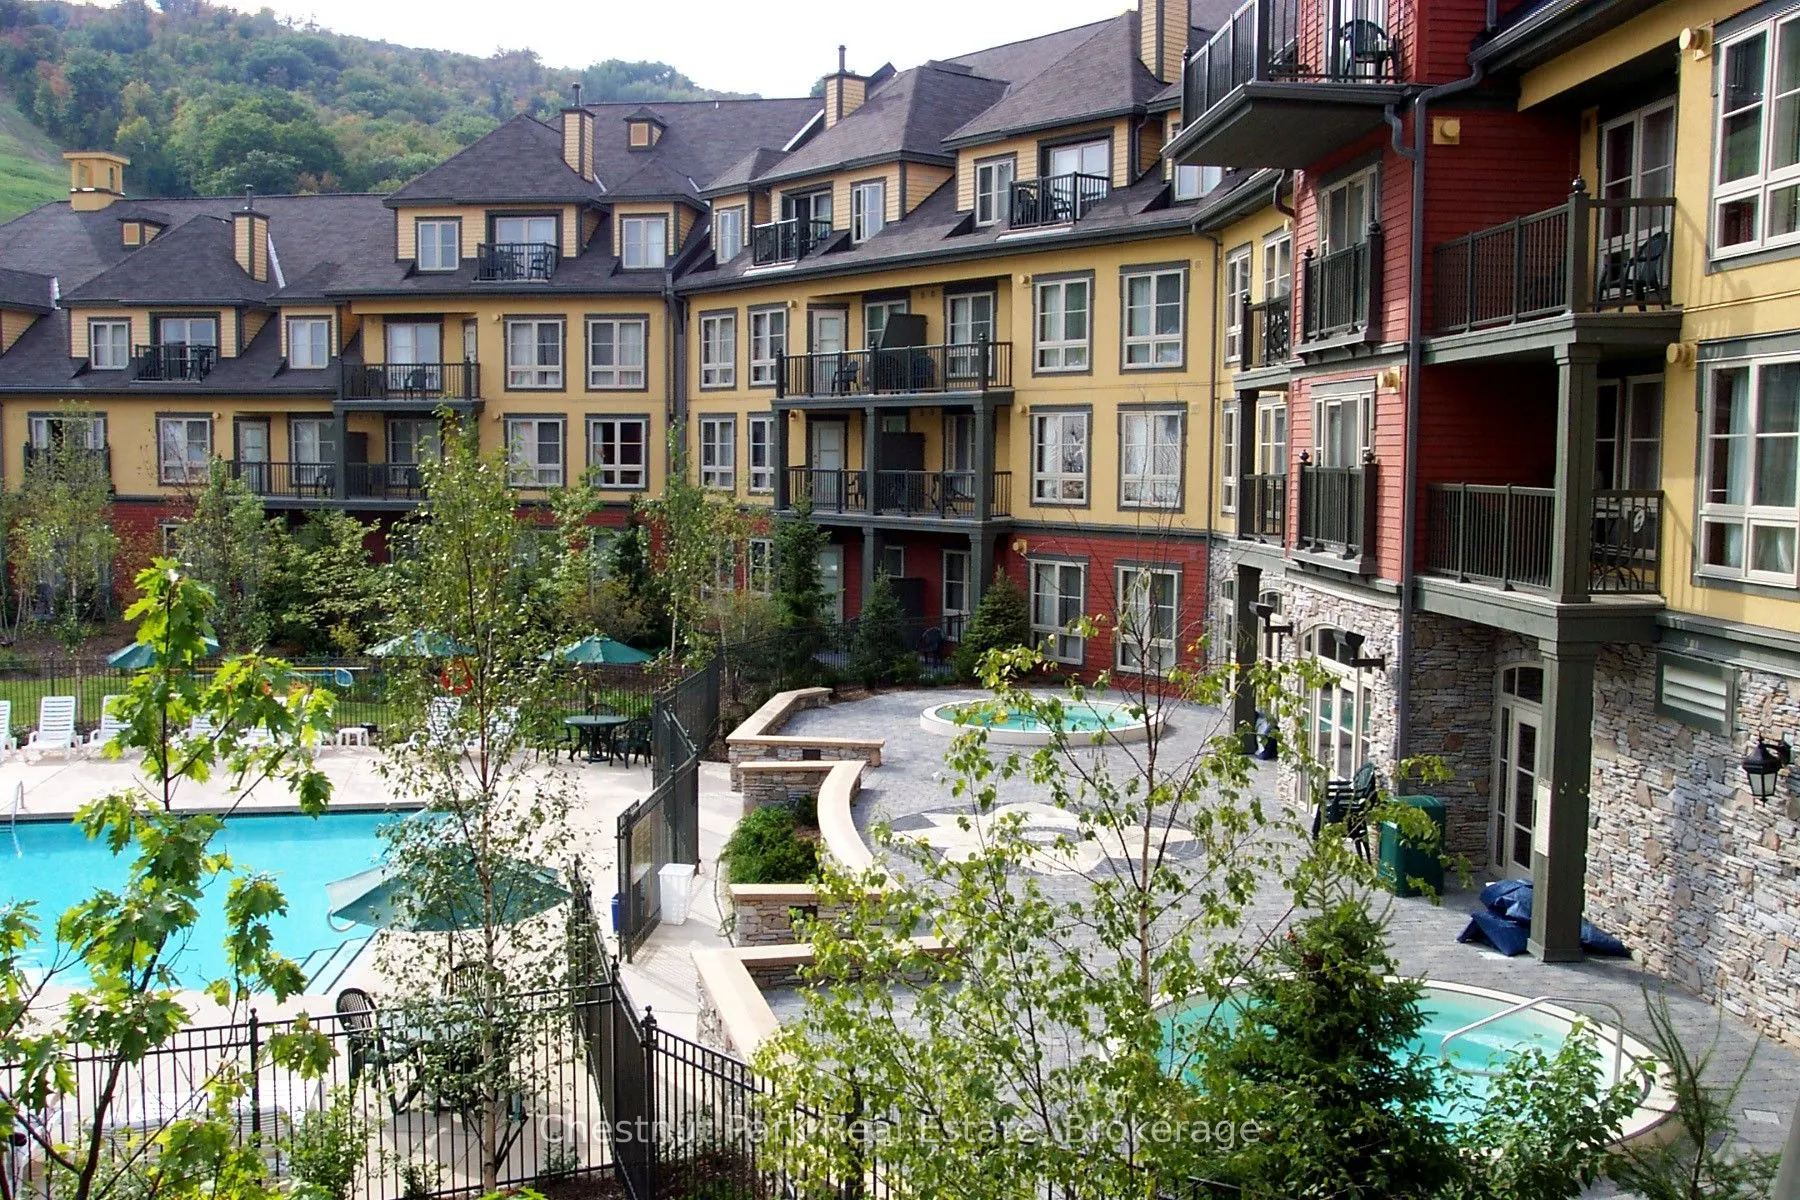
Top floor, end unit, 2 bedroom, 2 bath resort home in the desirable Grand Georgian! The full kitchen allows families to dine in and enjoy the privacy of your own space, when not eating out, in one of the many fabulous Village restaurants. This unit provides sleeping for up to 6, with king bed in pri...mary room, queen in second bedroom and pull out in living room. A large balcony of this 4th floor condo, off the living area, is perfect for watching the many events that take place in the Events Plaza. This property was beautifully updated just a few years ago, including the Main Lobby of the building and offers a very welcoming atmosphere. Amenities include a seasonal outdoor swimming pool, 2 year round hot tubs, an indoor sauna and exercise room as well as a large Owners private meeting room right off the lobby. A heated underground parking area, owner's ski locker plus an owners in-unit lock up closet are added assets. Ownership opportunity provides a fully managed, turn key rental program for short term rental allowing owners to generate income to offset operating costs, while still having the benefit of booking personal use for up to 10 days per month. The Grand Georgian is located right in the center of the Village and has direct access from one exit right out to the action, only steps to the ski hills, trails and numerous shops, boutiques, bars and dining options. BMVA Entry fee on closing. Annual fees $1.08 per sq. ft. annually. HST applicable but can be deferred.
Full Property Details
Interior
Bedrooms
2
Total Bedrooms
2
Washrooms
2
Square Footage
800-899 sqft
Basement
None
Heating Source
Gas
Heating Fuel
Forced Air
Air Conditioning
Central Air
Family Room
No
Kitchens
1
Total Kitchens
1
Fireplace Features
Yes
Bedrooms
2
Total Bedrooms
2
Washrooms
2
Square Footage
800-899 sqft
Basement
None
Heating Source
Gas
Heating Fuel
Forced Air
Air Conditioning
Central Air
Family Room
No
Kitchens
1
Total Kitchens
1
Fireplace Features
Yes
Exterior
Driveway
Underground,Unreserved
Pool
Outdoor Pool
Parking Spaces
1
Total Parking Spaces
1.00
Parking Description
Underground,Unreserved
Garage Spaces
1
Zoning
C3
Balcony
Open
Driveway
Underground,Unreserved
Pool
Outdoor Pool
Parking Spaces
1
Total Parking Spaces
1.00
Parking Description
Underground,Unreserved
Garage Spaces
1
Zoning
C3
Balcony
Open
Building Description
Style
1 Storey/Apt
Home Type
Condo
Subtype
Condo Apartment
Year Built
16-30
Property Orientation
West
Exterior Finish
Stone,Stucco (Plaster)
Possession Date
No Data
Locker
Ensuite+Exclusive
Style
1 Storey/Apt
Home Type
Condo
Subtype
Condo Apartment
Year Built
16-30
Property Orientation
West
Exterior Finish
Stone,Stucco (Plaster)
Possession Date
No Data
Locker
Ensuite+Exclusive
Community
Community
Blue Mountains
Community
Blue Mountains
Taxes & Fees
Taxes
$2,328.18 /yr
Tax Year
2026
Occupancy
Owner+Tenant
Maintenance Fee
$1,471.62/mo
Cable TV
Included
Central Air Conditioning
Included
Common Elements
Included
Heating
Included
Hydro
Included
Parking
Included
Water
Included
Building Insurance
Included
Taxes
$2,328.18 /yr
Tax Year
2026
Occupancy
Owner+Tenant
Maintenance Fee
$1,471.62/mo
Cable TV
Included
Central Air Conditioning
Included
Common Elements
Included
Heating
Included
Hydro
Included
Parking
Included
Water
Included
Building Insurance
Included
Other
Pets
No
Pets
No
Room Types
Bedroom
Broadloom
Dimensions 10.6 x 11.42 feet
121.05 sqft
Kitchen
Tile Floor
Dimensions 6.99 x 6.33 feet
44.25 sqft
Living Room
Combined w/Dining, Sliding Doors, Fireplace
Dimensions 13.25 x 17.85 feet
236.51 sqft
Primary Bedroom
Broadloom, 3 Pc Ensuite
Dimensions 11.68 x 8.99 feet
105 sqft
Similar Properties(No results)
Mortgage Calculator
Calculate your estimated monthly mortgage payment
Price
$565,000
$
%
%
Monthly payment
By clicking Save, we will calculate your estimated mortgage for all properties using the saved values (down payment percentage, interest rate, and amortization).
The accuracy and applicability of this calculator are not guaranteed.