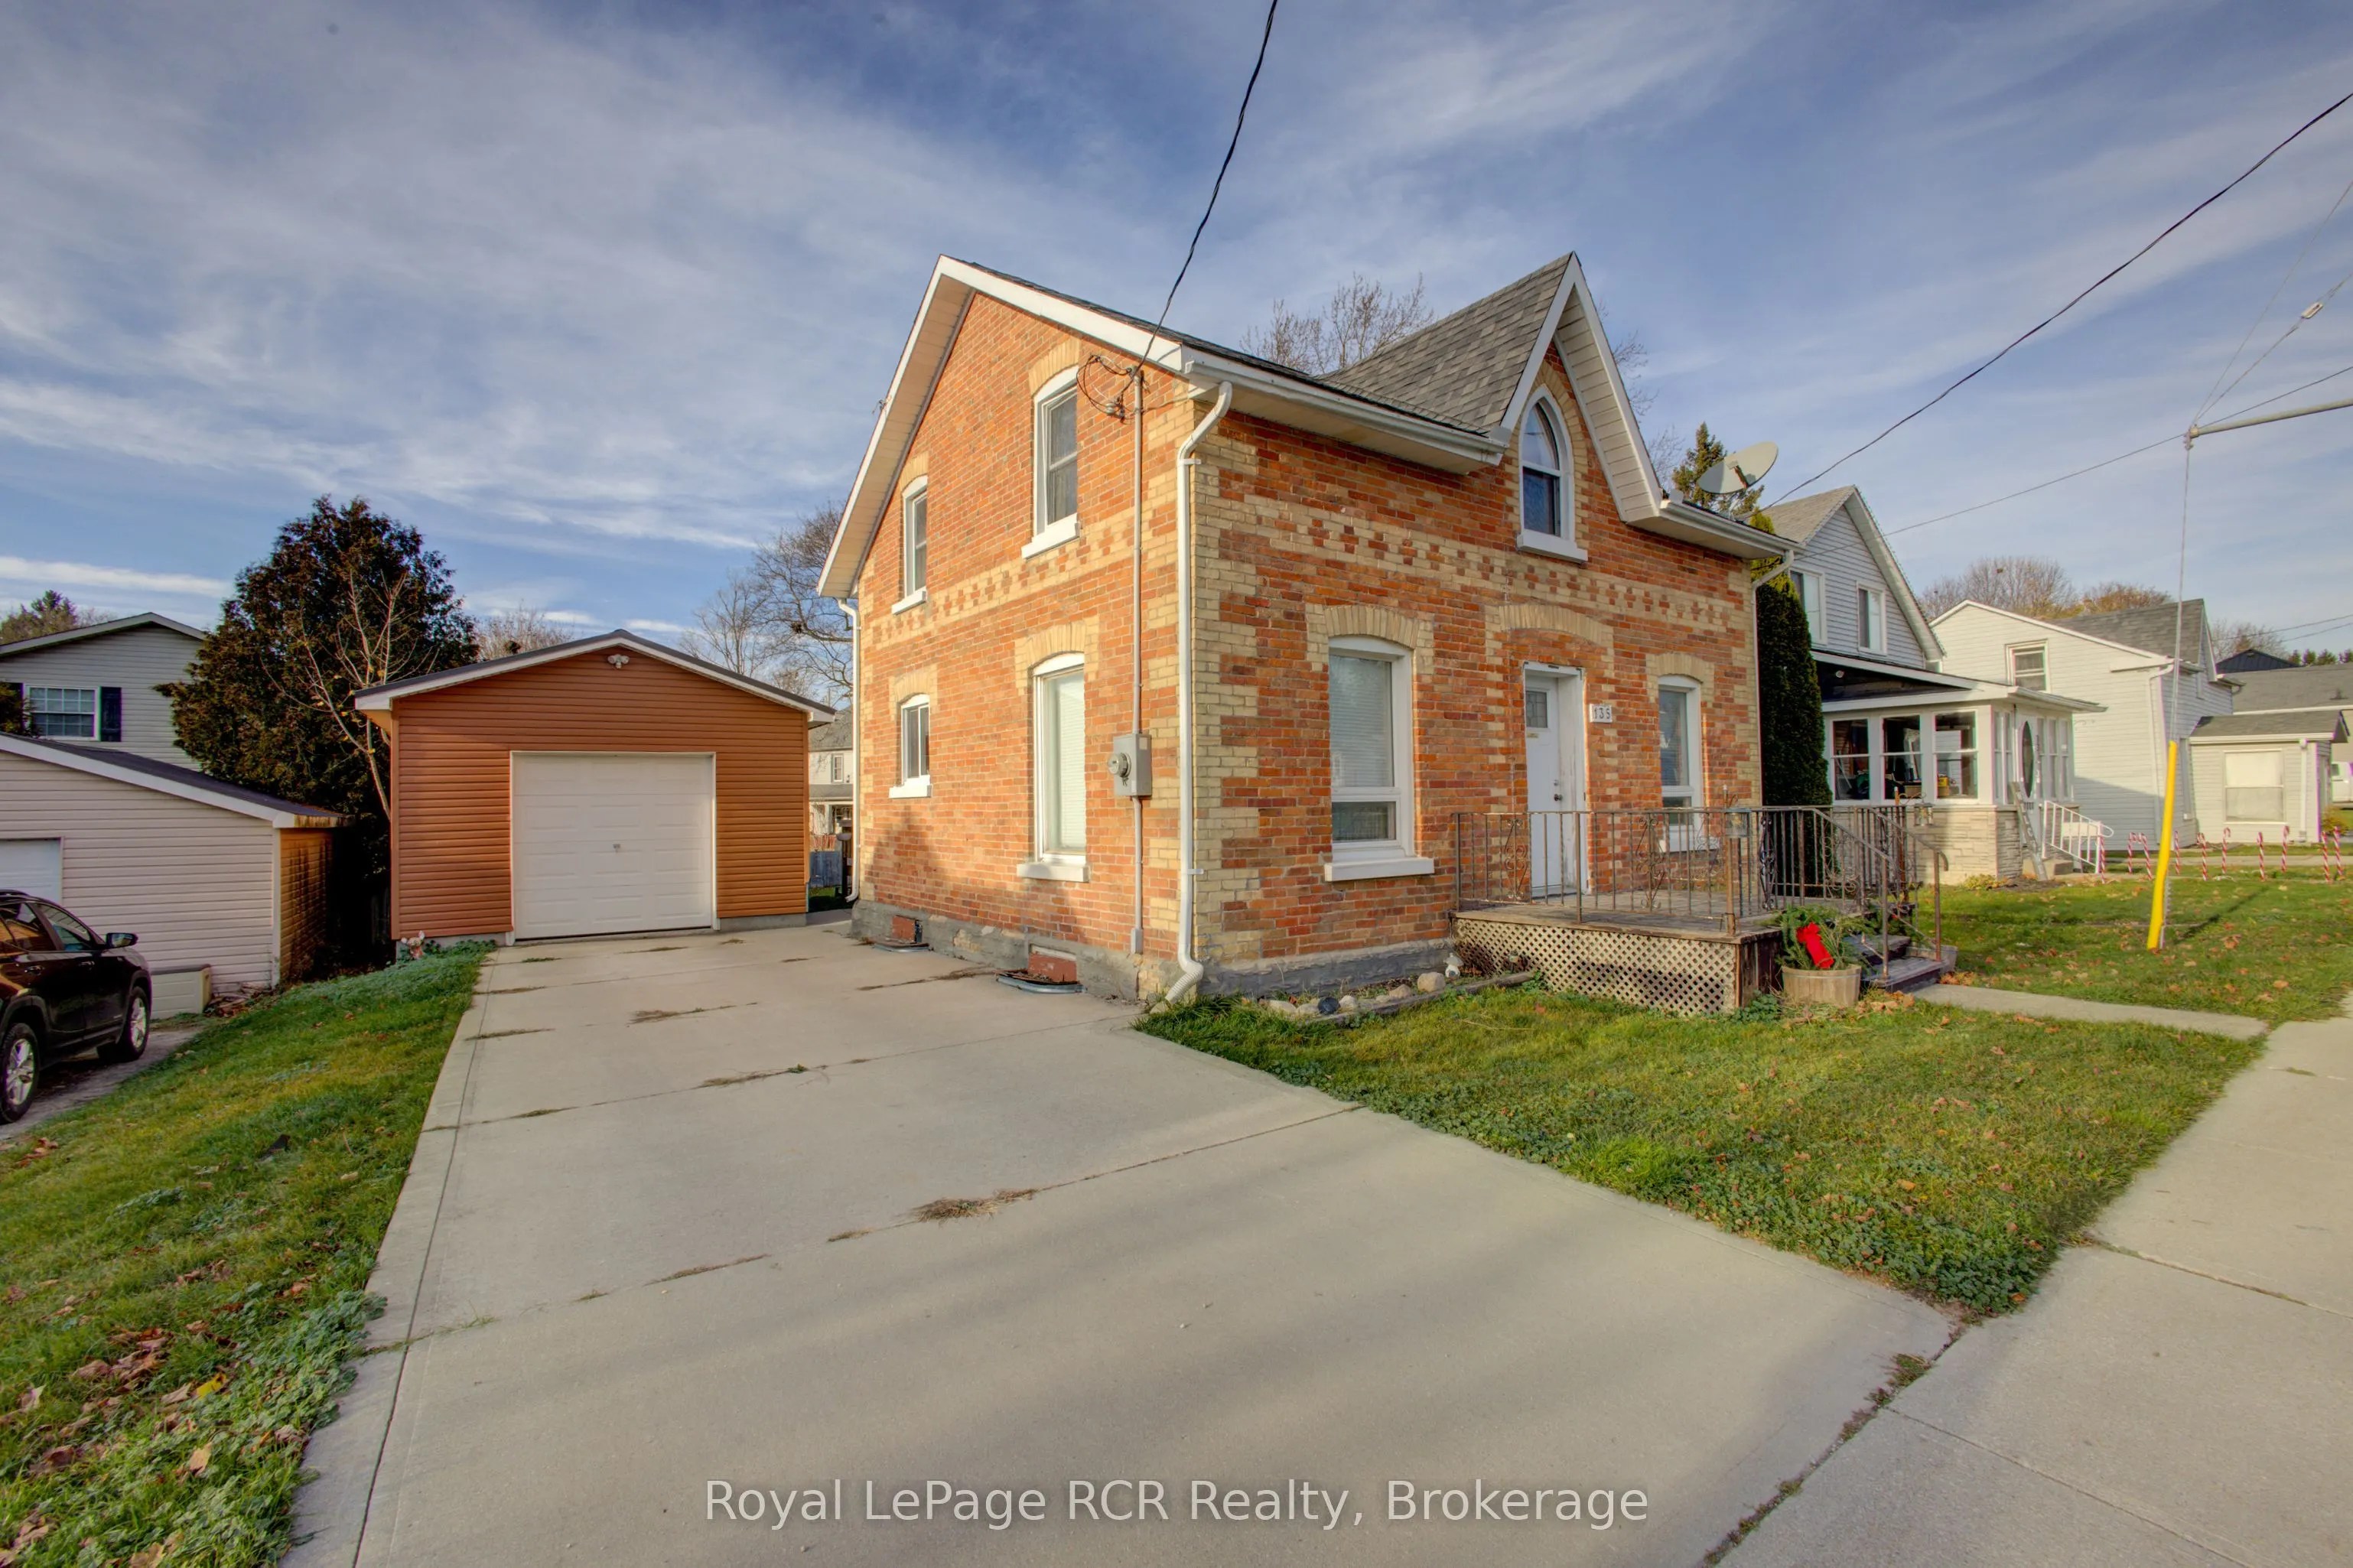
Sign In or Create a Free Account to see full details of this property
Key Facts
Key facts for 135 Frederick Street E
Property Type
House, 1 1/2 Storey
Parking
Detached 1 garage, 2 parking
MLS #
X14198392
Size
1100-1500 sqft
Basement
Unfinished
Listed on
2026-11-19
Lot size
51 x 136.0
Tax
$2,606 /yr
Days on Market
1
Approximate Age
-
Maintenance Fee
-
Description
Welcome to the perfect blend of timeless charm and modern updates! This nicely renovated 1.5-storey century home sits on a large lot in a prime Arthur location. Inside, you'll find 3 bedrooms and 2 bathrooms, offering plenty of space for a growing family or for guests. The updated kitchen is a great... spot for everyday meals and entertaining, and it keeps the character of an older home while giving you the convenience of modern finishes. The bright sunroom, is a perfect place to enjoy your morning coffee or read a book. Main floor laundry adds to the convenience of this home. The impressive detached shop/garage offers endless possibilities for hobbyists, tradespeople, or anyone who needs extra storage and workspace.This is a great first-time homebuyer opportunity, with exceptional value and the peaceful lifestyle of small-town living. You'll love being within walking distance to schools, parks, churches, shops, restaurants, and all the local amenities that make Arthur such a wonderful place to call home. Don't miss your chance to own a fantastic move-in ready home with character, space, and incredible value.
Full Property Details
Interior
Bedrooms
3
Total Bedrooms
3
Washrooms
2
Square Footage
1100-1500 sqft
Basement
Unfinished
Heating Source
Gas
Heating Fuel
Forced Air
Air Conditioning
None
Family Room
Yes
Kitchens
1
Total Kitchens
1
Fireplace Features
No
Bedrooms
3
Total Bedrooms
3
Washrooms
2
Square Footage
1100-1500 sqft
Basement
Unfinished
Heating Source
Gas
Heating Fuel
Forced Air
Air Conditioning
None
Family Room
Yes
Kitchens
1
Total Kitchens
1
Fireplace Features
No
Exterior
Depth
136.0
Front
51.0
Driveway
Private
Lot Size
51 x 136.0 ft
Pool
None
Waterfront
None
Parking Spaces
2
Total Parking Spaces
3.00
Parking Description
Detached
Garage Spaces
1
Depth
136.0
Front
51.0
Driveway
Private
Lot Size
51 x 136.0 ft
Pool
None
Waterfront
None
Parking Spaces
2
Total Parking Spaces
3.00
Parking Description
Detached
Garage Spaces
1
Building Description
Style
1 1/2 Storey
Home Type
House
Subtype
Detached
Property Orientation
North
Exterior Finish
Brick
Sewers
Sewer
Water Supply
Municipal
Possession Date
12/19/2026
Style
1 1/2 Storey
Home Type
House
Subtype
Detached
Property Orientation
North
Exterior Finish
Brick
Sewers
Sewer
Water Supply
Municipal
Possession Date
12/19/2026
Community
Community
Arthur
Community
Arthur
Taxes & Fees
Taxes
$2,606 /yr
Tax Year
2025
Occupancy
Owner
Taxes
$2,606 /yr
Tax Year
2025
Occupancy
Owner
Room Types
Bedroom
-
Dimensions 10.07 x 9.25 feet
93.15 sqft
Bedroom
-
Dimensions 10.66 x 8.07 feet
86.03 sqft
Dining Room
-
Dimensions 11.52 x 10.33 feet
119 sqft
Kitchen
-
Dimensions 14.24 x 9.42 feet
134.14 sqft
Living Room
-
Dimensions 14.17 x 10.76 feet
152.47 sqft
Primary Bedroom
-
Dimensions 12.99 x 10.33 feet
134.19 sqft
Sunroom
-
Dimensions 18.01 x 9.71 feet
174.88 sqft
Similar Properties(No results)
Mortgage Calculator
Calculate your estimated monthly mortgage payment
Price
$549,900
$
%
%
Monthly payment
By clicking Save, we will calculate your estimated mortgage for all properties using the saved values (down payment percentage, interest rate, and amortization).
The accuracy and applicability of this calculator are not guaranteed.