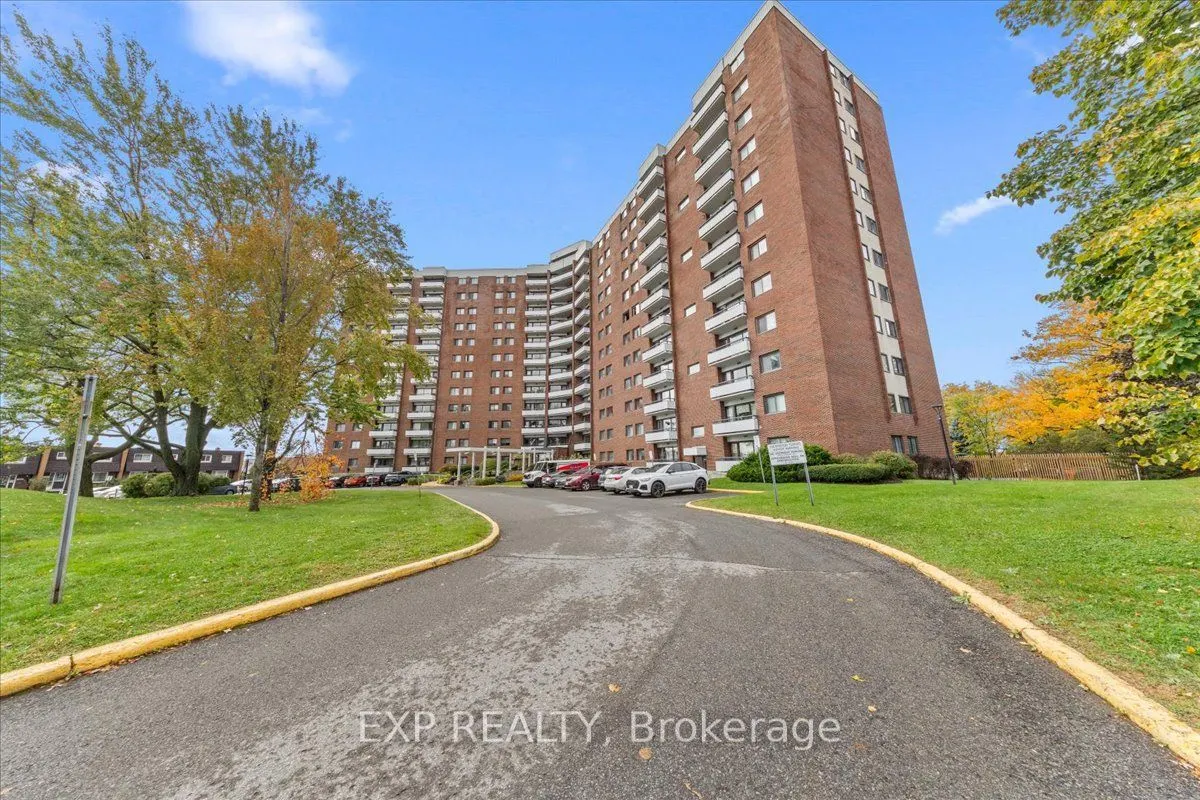
Affordable Condo Living with Fantastic Amenities in a Convenient Ottawa Location! Welcome to 507-20 Chesterton Drive, a spacious 2-bedroom condo offering approximately 690 sq. ft. of comfortable living space in the established Parkwood Hills community. Situated on the fifth floor with desirable sout...hern exposure, this bright unit features a functional layout with separate living and dining areas, a private balcony, and two generously sized bedrooms. One of the standout features is the exceptional value offered by the condo fees, which include **heat, hydro, and water**, making monthly expenses easier to manage. The unit also comes complete with an owned outdoor parking space and storage locker. Residents enjoy an impressive selection of amenities, including an **outdoor swimming pool, exercise room, sauna, rooftop terrace, and library/meeting room**. This well-managed building offers a welcoming community atmosphere and amenities rarely found at this price point. Location is another major highlight! Just minutes from Merivale Road, you'll have easy access to grocery stores, shopping, restaurants, parks, public transit, and everyday essentials, with convenient connections to downtown Ottawa, Algonquin College, and major commuter routes. Whether you're a first-time buyer, down-sizer, or investor, this is a fantastic opportunity to enjoy affordable, low-maintenance condo living in a central and well-connected neighbourhood!
By clicking Save, we will calculate your estimated mortgage for all properties using the saved values (down payment percentage, interest rate, and amortization).
The accuracy and applicability of this calculator are not guaranteed.