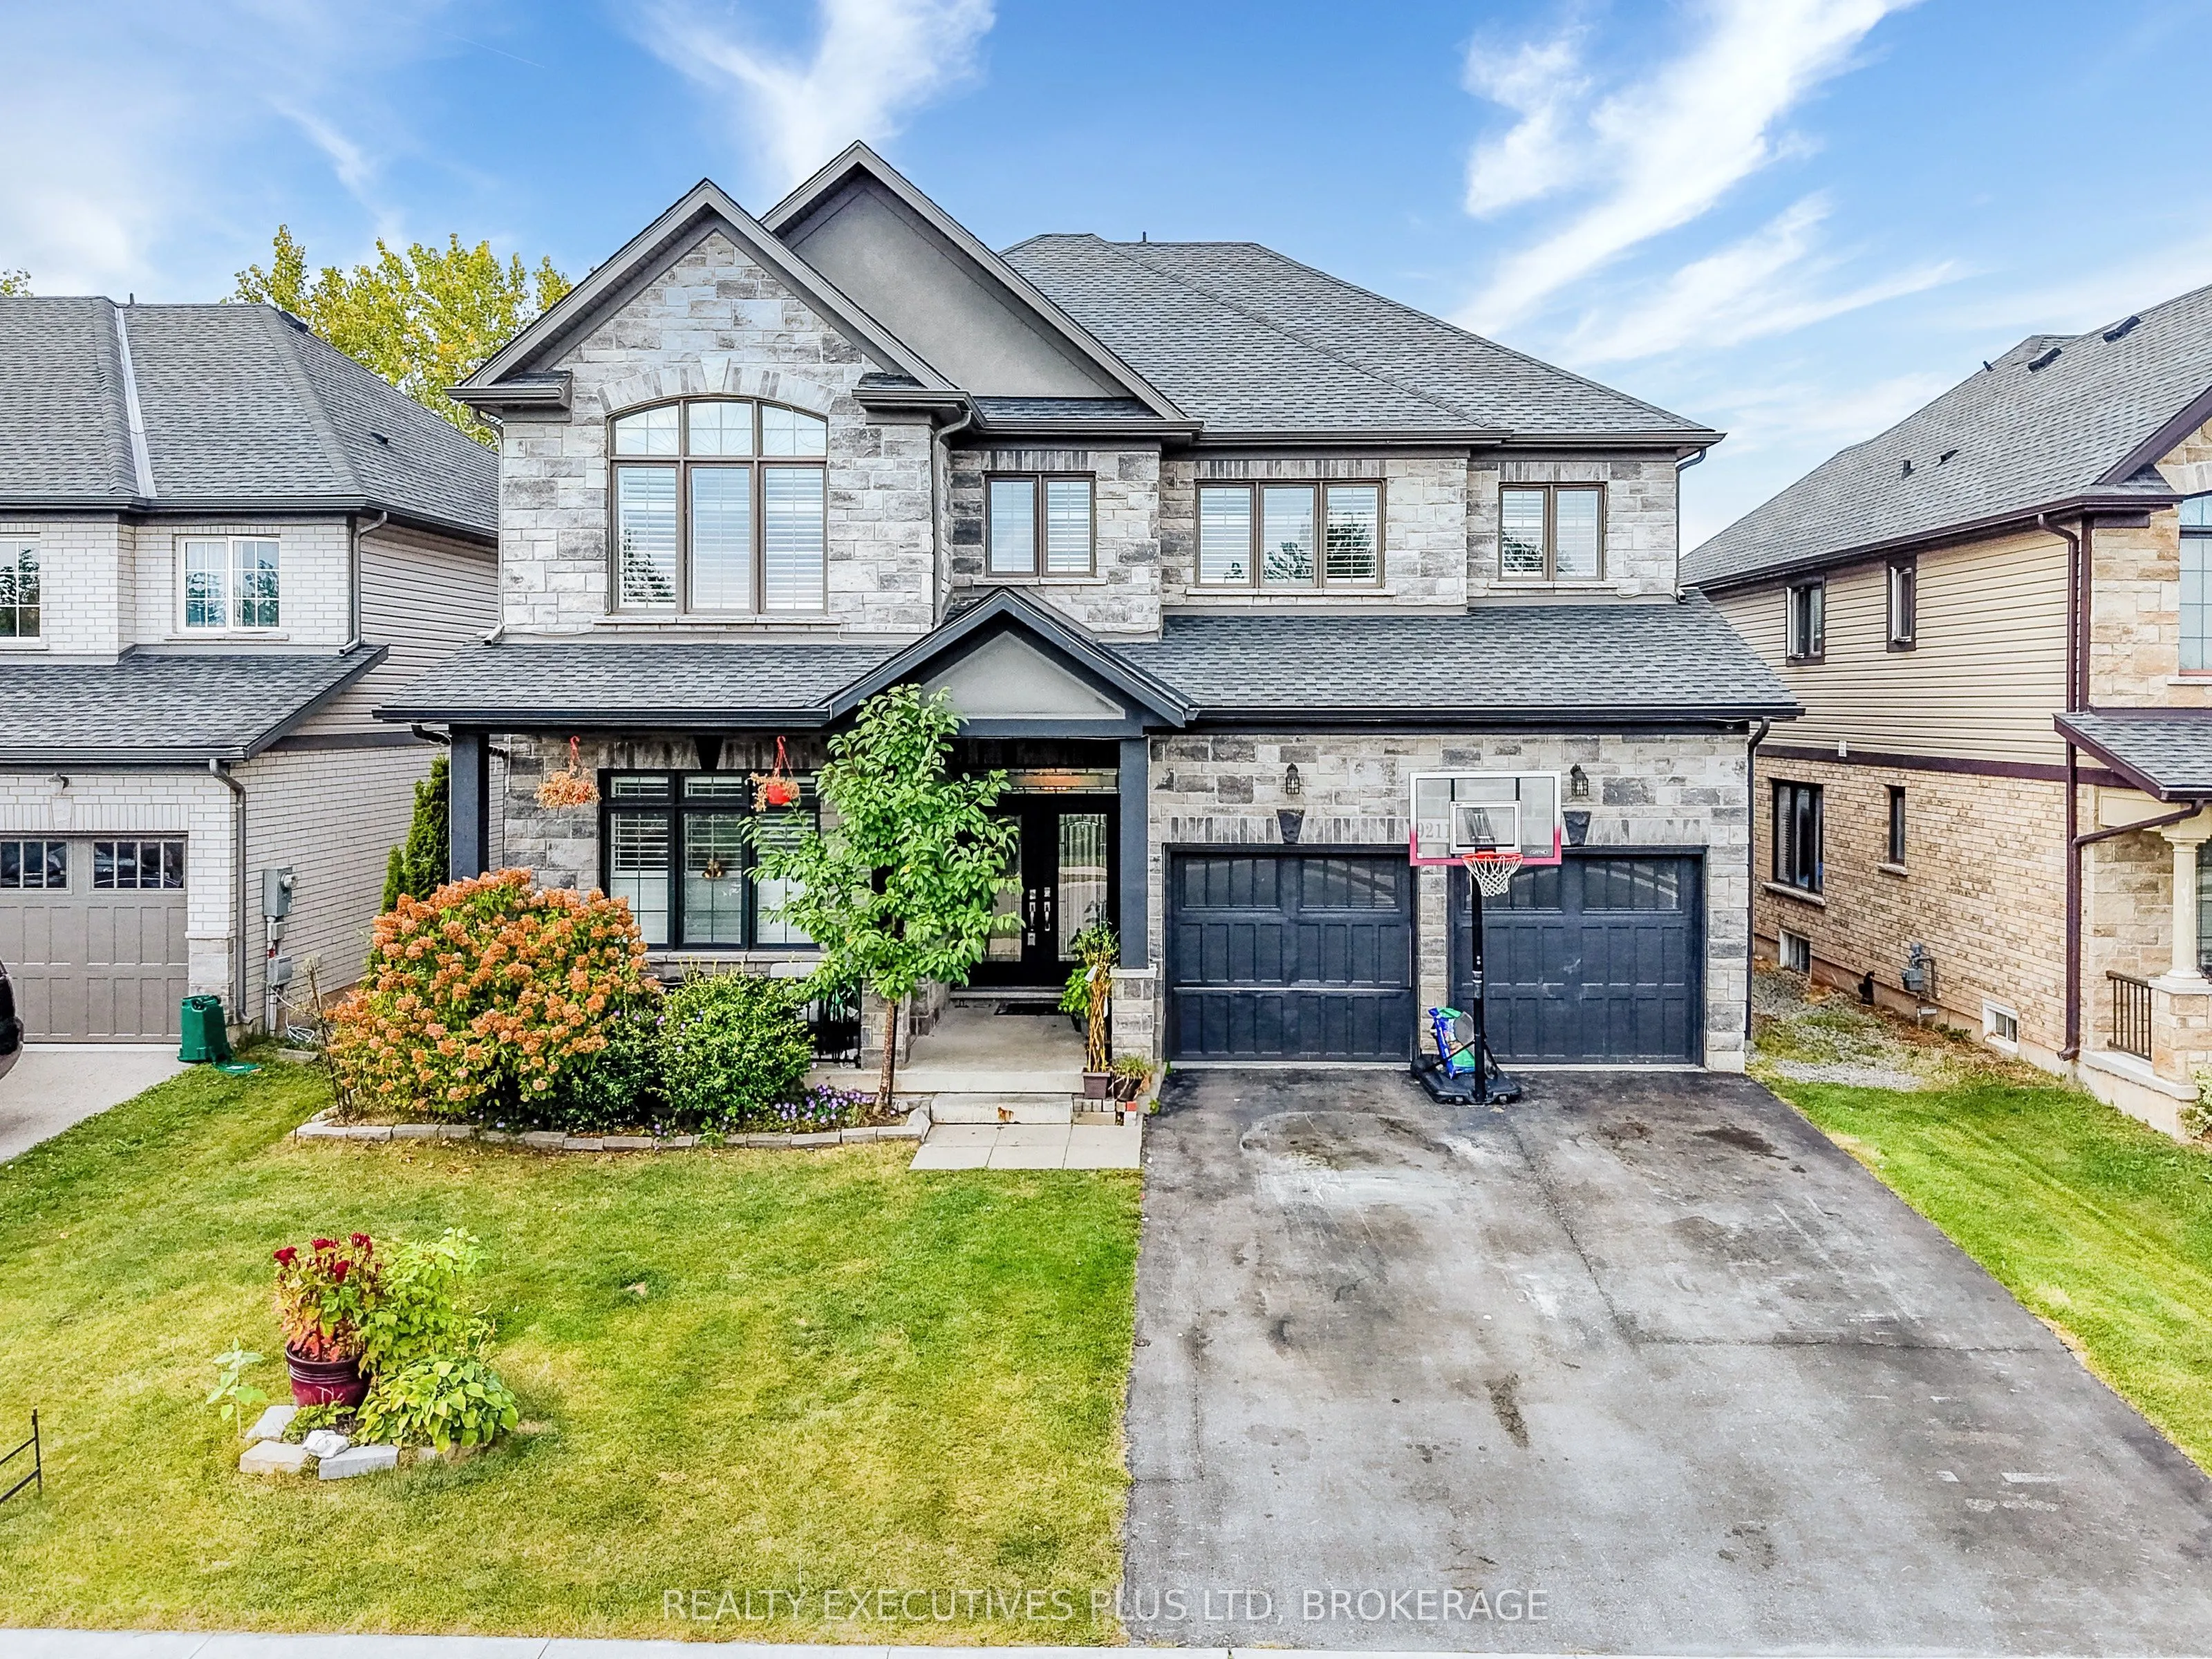
Sign In or Create a Free Account to see full details of this property
Key Facts
Key facts for 9211 Tallgrass Avenue
Property Type
House, 2-Storey
Parking
Attached 2 garage, 4 parking
MLS #
X14201332
Size
3000-3500 sqft
Basement
Full,Walk-Up
Listed on
2026-11-20
Lot size
15 x 31.99
Tax
$9,736 /yr
Days on Market
1
Approximate Age
6-15
Maintenance Fee
-
Description
Natural 4 bedroom home with lots of upgrades. This 3320sqft, 2 story home is located just outside the hustle and bustle of downtown Niagara Falls yet only a short 5 min drive to the Falls itself. Your family and friends will flock to your perfect entertainment home. From the 24x24 marble tile entran...ce foyer that extends into the kitchen and main floor laundry/mud room this home has lots to see. Look up to see the spacious 10 foot high ceilings with recessed lighting, notice the granite counter tops in your eat-in kitchen, California shutters, main floor den and separate dining room round out the main floor. Up the curving staircase to the 2nd floor you will find a large loft area ready for TV and chill (or easily converted into a 5th bedroom!). Your Primary bedroom suite is an Oasis, with a 5pc bath including a separate room for the toilet, a double door juliette overlooking your backyard, large bedroom area and double walk in closets! The 2nd bedroom has it's own 4pc bath and walk in closet. 3rd and 4th bedrooms feature a "Jack & Jill" shared 4pc bathroom. Basement is unspoiled with high ceilings, large above grade egress windows and ready to be built into the ultimate in-law suite with it's own walk-up entrance. Home is being sold "as is, where is."
Full Property Details
Interior
Bedrooms
4
Total Bedrooms
4
Washrooms
4
Square Footage
3000-3500 sqft
Basement
Full,Walk-Up
Heating Source
Gas
Heating Fuel
Forced Air
Air Conditioning
Central Air
Family Room
No
Kitchens
1
Total Kitchens
1
Fireplace Features
Yes
Bedrooms
4
Total Bedrooms
4
Washrooms
4
Square Footage
3000-3500 sqft
Basement
Full,Walk-Up
Heating Source
Gas
Heating Fuel
Forced Air
Air Conditioning
Central Air
Family Room
No
Kitchens
1
Total Kitchens
1
Fireplace Features
Yes
Exterior
Depth
31.99
Front
15.3
Driveway
Private Double
Lot Size
15 x 31.99 ft
Pool
None
Waterfront
None
Parking Spaces
4
Total Parking Spaces
6.00
Parking Description
Attached
Garage Spaces
2
Zoning
R3, R1C, NO ZONE
Depth
31.99
Front
15.3
Driveway
Private Double
Lot Size
15 x 31.99 ft
Pool
None
Waterfront
None
Parking Spaces
4
Total Parking Spaces
6.00
Parking Description
Attached
Garage Spaces
2
Zoning
R3, R1C, NO ZONE
Building Description
Style
2-Storey
Home Type
House
Subtype
Detached
Year Built
6-15
Property Orientation
West
Exterior Finish
Brick Front,Vinyl Siding
Sewers
Sewer
Water Supply
Municipal
Possession Date
11/27/2026
Style
2-Storey
Home Type
House
Subtype
Detached
Year Built
6-15
Property Orientation
West
Exterior Finish
Brick Front,Vinyl Siding
Sewers
Sewer
Water Supply
Municipal
Possession Date
11/27/2026
Community
Community
Lyons Creek
Community
Lyons Creek
Taxes & Fees
Taxes
$9,736 /yr
Tax Year
2026
Occupancy
Vacant
Taxes
$9,736 /yr
Tax Year
2026
Occupancy
Vacant
Room Types
Bedroom 2
-
Dimensions 8.99 x 10.99 feet
98.8 sqft
Bedroom 3
-
Dimensions 12.66 x 11.25 feet
142.43 sqft
Bedroom 4
-
Dimensions 18.41 x 12.17 feet
224.05 sqft
Den
Hardwood Floor
Dimensions 11.42 x 11.68 feet
133.39 sqft
Dining Room
Marble Floor
Dimensions 7.41 x 14.01 feet
103.81 sqft
Kitchen
Marble Floor, Granite Counters
Dimensions 22.41 x 18.18 feet
407.41 sqft
Laundry
Access To Garage
Dimensions 9.84 x 13.12 feet
129.1 sqft
Living Room
Hardwood Floor
Dimensions 14.01 x 17.85 feet
250.08 sqft
Loft
Skylight
Dimensions 11.84 x 12.93 feet
153.09 sqft
Primary Bedroom
Juliette Balcony, Ensuite Bath, His and Hers Closets
Dimensions 12.99 x 26.41 feet
343.07 sqft
Similar Properties(No results)
Mortgage Calculator
Calculate your estimated monthly mortgage payment
Price
$979,900
$
%
%
Monthly payment
By clicking Save, we will calculate your estimated mortgage for all properties using the saved values (down payment percentage, interest rate, and amortization).
The accuracy and applicability of this calculator are not guaranteed.