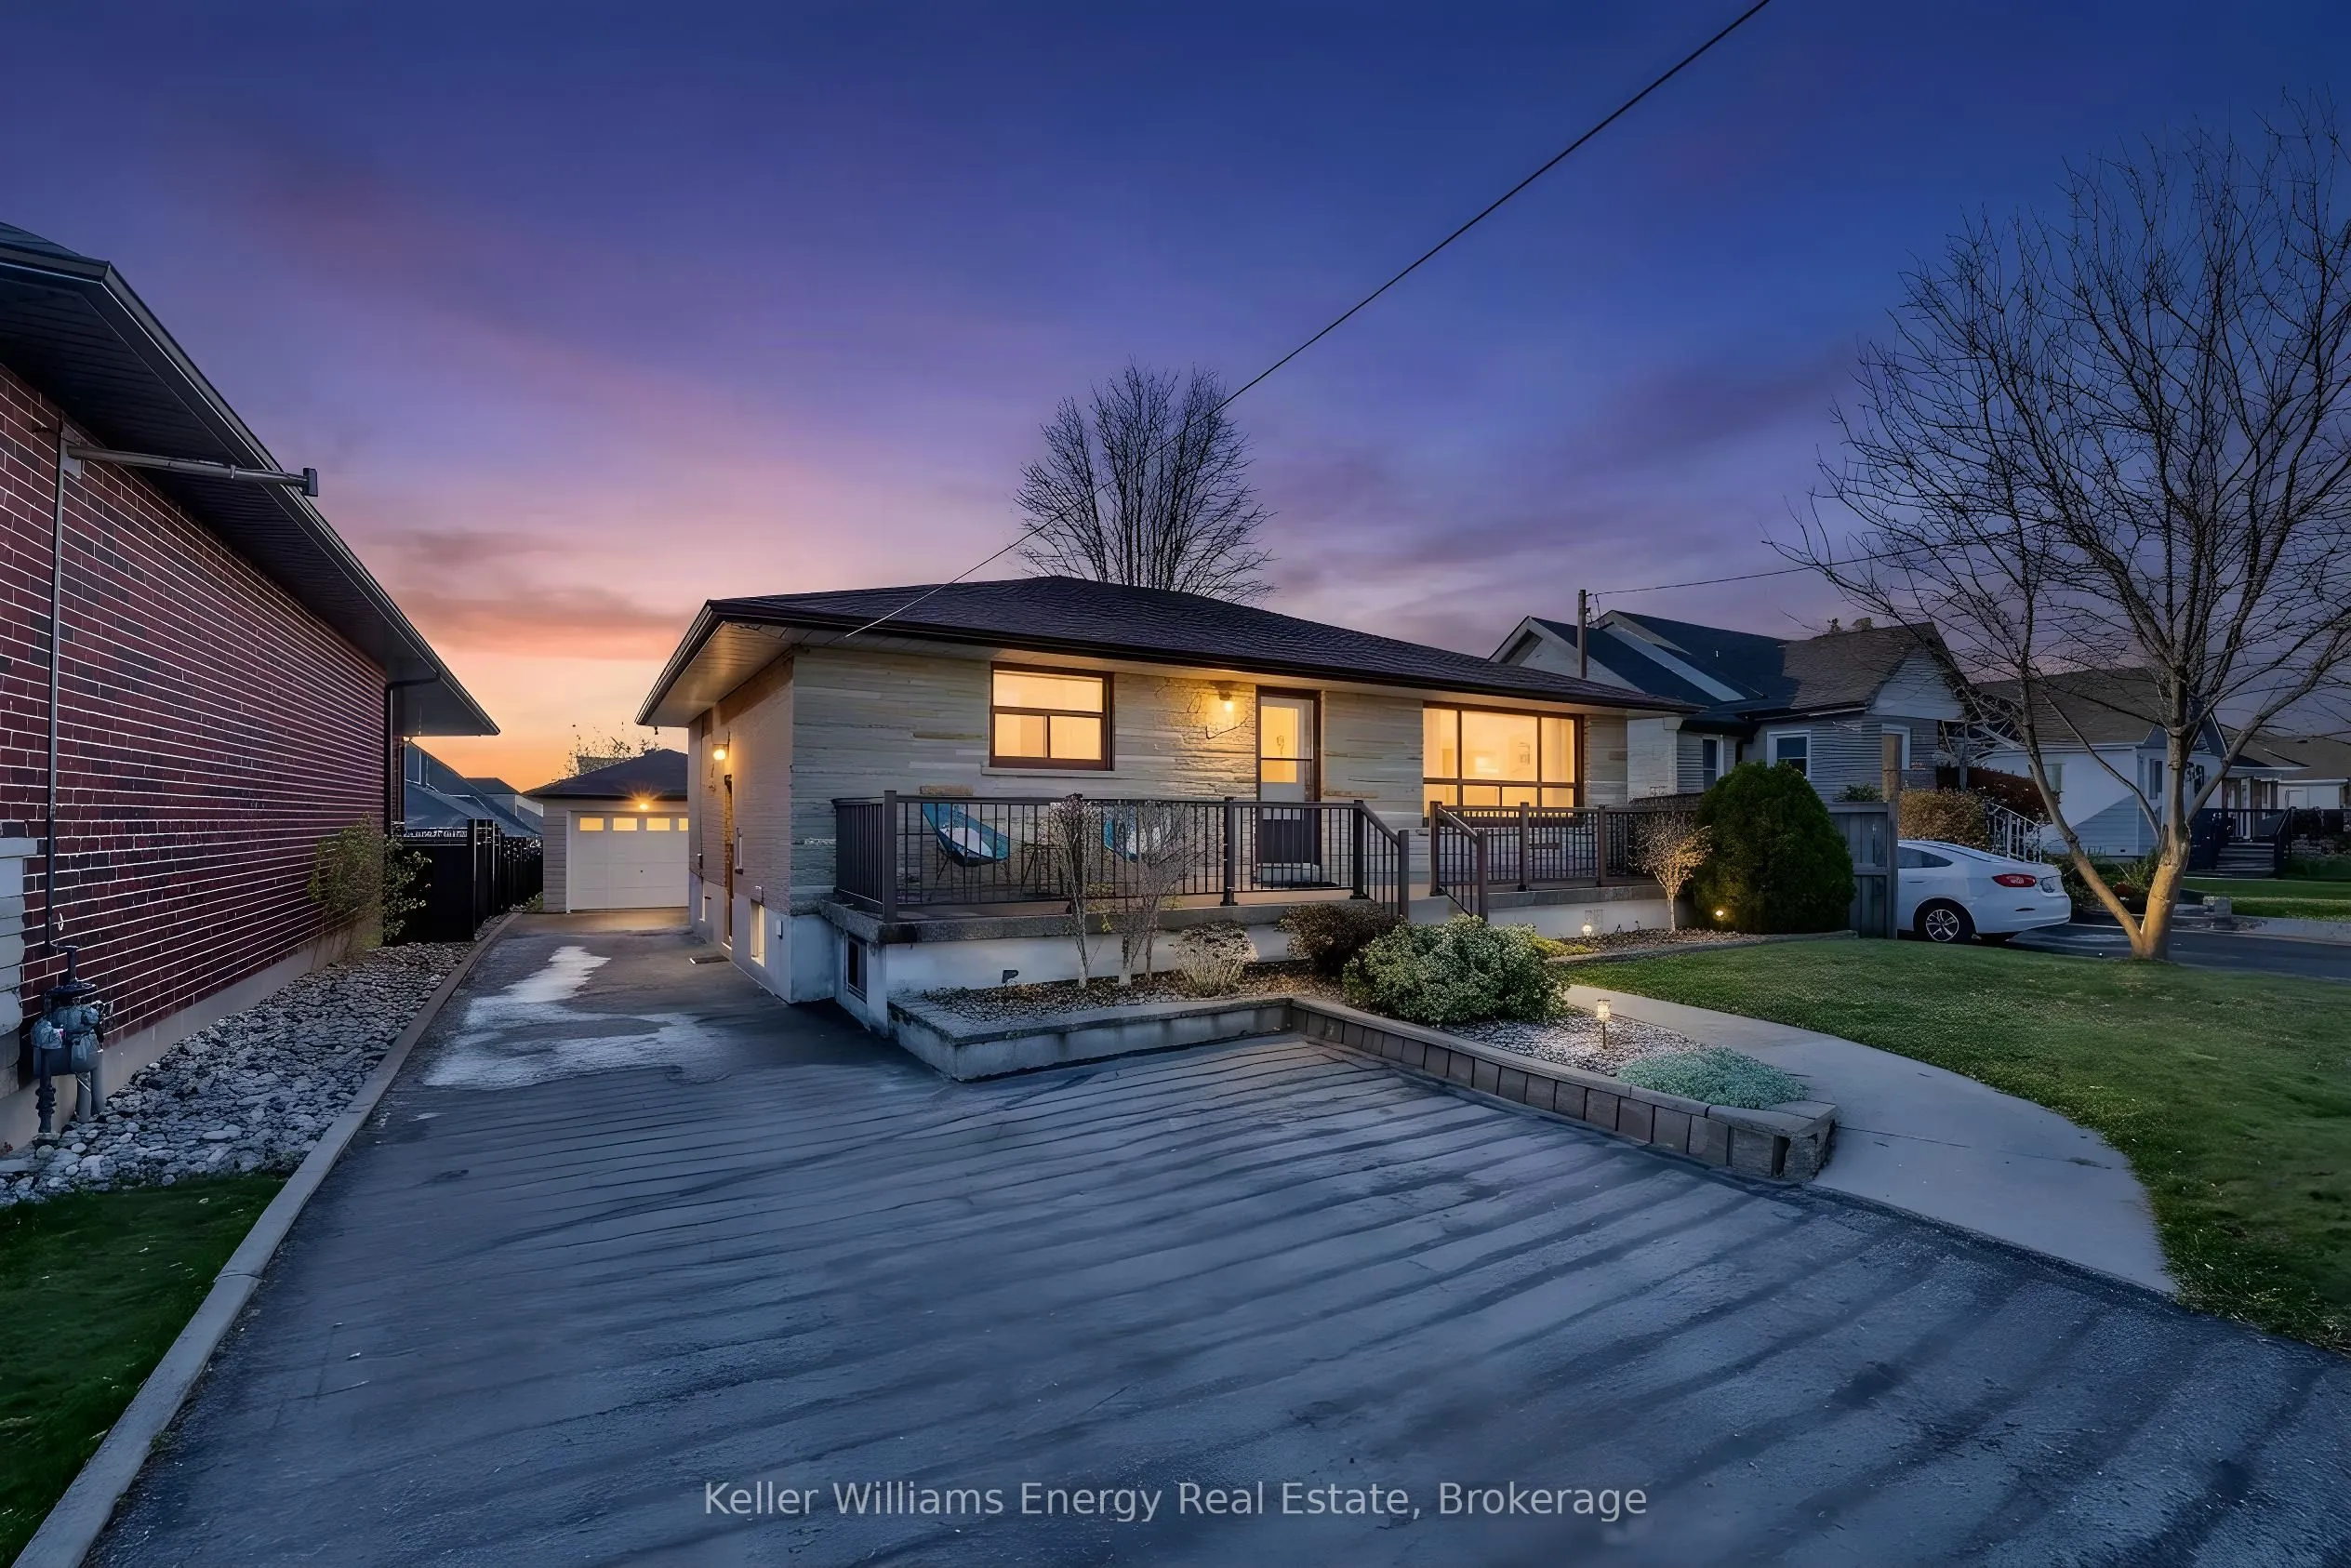
An updated all-brick bungalow on an approximately 50 x 180 ft. lot with a private, pool-sized backyard, a two-bedroom in-law suite and a double driveway with parking for at least six vehicles. Sip your morning tea on the front porch, then spend a quiet afternoon with a good book in the privacy of yo...ur backyard. The patio is ideal for summer barbecues, and three apple trees, a pear tree, a peach tree and two grapevines make this backyard oasis feel like your own little orchard.Freshly painted throughout, the home offers an oversized living room with new laminate flooring, crown moulding and an abundance of natural light. There's plenty of room to get together with family and friends. The spacious eat-in kitchen offers an abundance of counter space for meal prep and baking, a pantry for extra storage and plenty of room for the whole family to gather.Three main-floor bedrooms feature beautifully maintained original hardwood flooring, and a four-piece bathroom completes the main level. A separate side entrance leads to the freshly painted lower-level in-law suite, where the kitchen and living area flow together in an open-concept layout with new laminate flooring. Two bedrooms with windows, a three-piece bathroom and an oversized cantina complete the suite. It offers extended family a space of their own, with potential for rental income to help offset mortgage costs. The detached 1.5-car garage is equipped with electrical outlets both inside & outside and offers additional parking beyond the driveway. It has a separate room for storage, hobbies or a workshop. Walk to local schools and enjoy easy access to parks, recreation centres, shopping, restaurants and hospitals. Nearby Highway 401 is a bonus for commuters.
By clicking Save, we will calculate your estimated mortgage for all properties using the saved values (down payment percentage, interest rate, and amortization).
The accuracy and applicability of this calculator are not guaranteed.