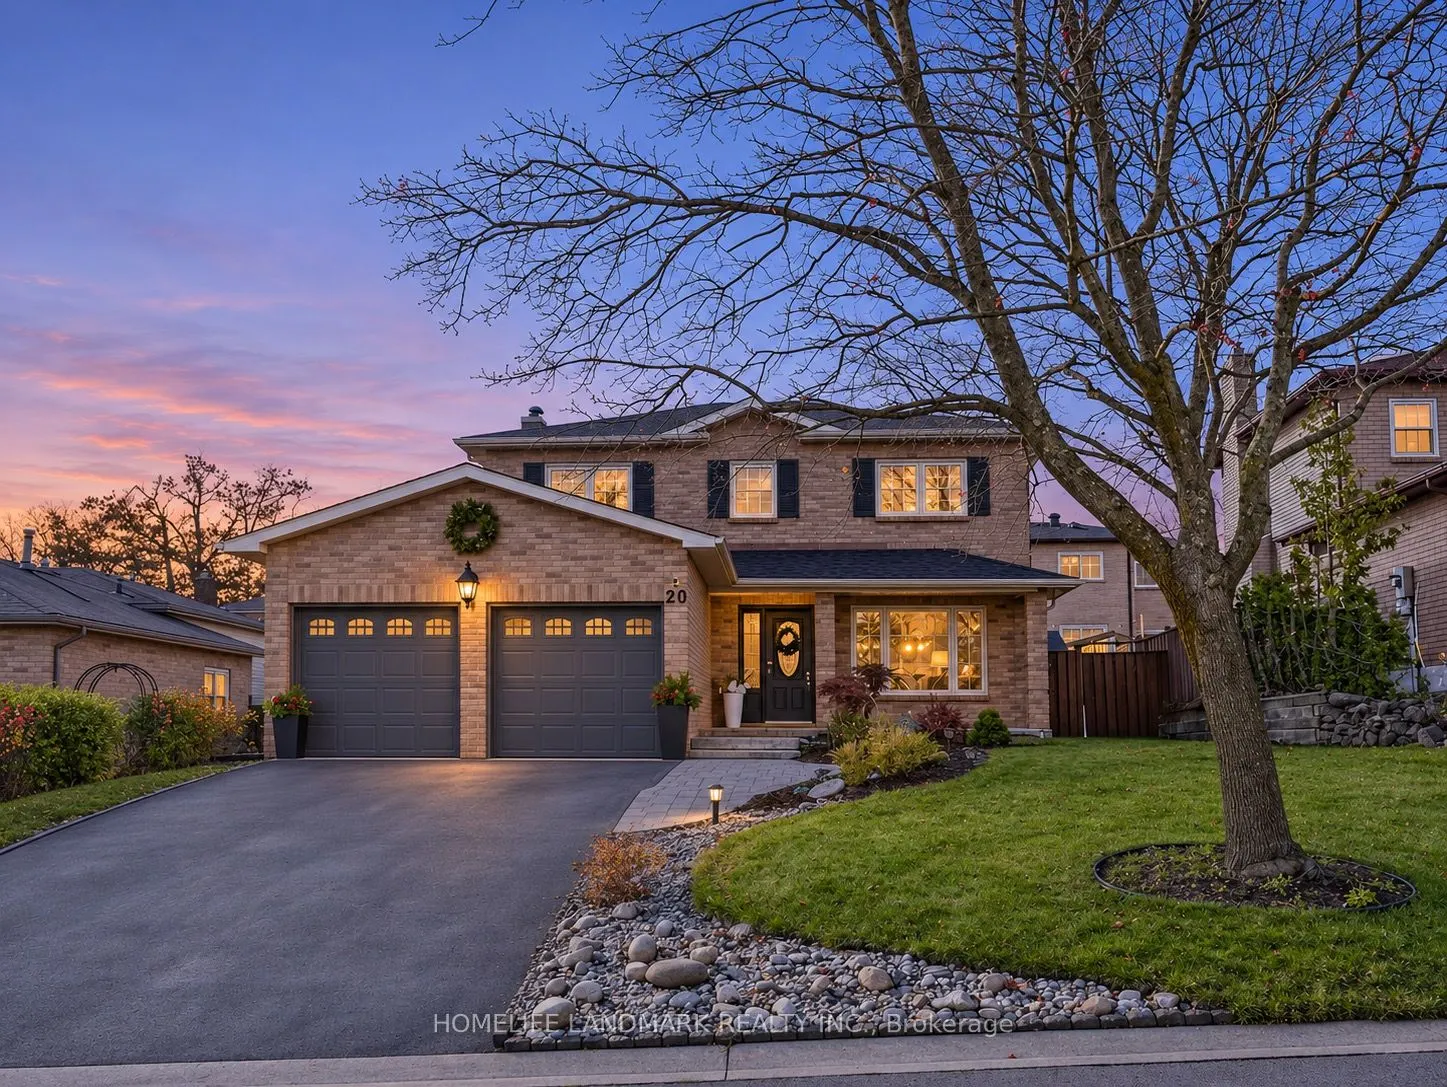
Ideally situated in a mature, established Barrie neighbourhood, this spacious family home offers approximately 2,800 sq. ft. of finished living space with convenient access to Highway 400, making commuting and getting around the city easy. Close to Sunnidale Park, Georgian Mall, Bayfield Street shop...ping, schools, public transit and everyday amenities.The maple kitchen features granite countertops and a large island with seating for four, the main-floor family room with a floor-to-ceiling wood burn fireplace and walkout to the deck. The upper level offers generously sized bedrooms, including a primary ensuite with a large walk-in shower.The finished basement adds a recreation room, a versatile flex room with two walk-in closets. The landscaped backyard features a spacious interlock patio and private deck, ideal for outdoor entertaining.Updates include roof and attic insulation (2022), main-floor wood flooring, water softener, fresh paint and a heat pump.
Full Property Details
Interior
Bedrooms
3
Bedrooms Plus
1
Total Bedrooms
4
Washrooms
4
Square Footage
1500-2000 sqft
Basement
Finished
Heating Source
Gas
Heating Fuel
Forced Air
Air Conditioning
Central Air
Family Room
Yes
Kitchens
1
Total Kitchens
1
Fireplace Features
Yes
Bedrooms
3
Bedrooms Plus
1
Total Bedrooms
4
Washrooms
4
Square Footage
1500-2000 sqft
Basement
Finished
Heating Source
Gas
Heating Fuel
Forced Air
Air Conditioning
Central Air
Family Room
Yes
Kitchens
1
Total Kitchens
1
Fireplace Features
Yes
Exterior
Depth
109.37
Front
53.5
Acreage
< .50
Driveway
Private Double
Lot Size
54 x 109.37 ft
Pool
None
Parking Spaces
4
Total Parking Spaces
6.00
Parking Description
Attached
Garage Spaces
2
Zoning
Res
Depth
109.37
Front
53.5
Acreage
< .50
Driveway
Private Double
Lot Size
54 x 109.37 ft
Pool
None
Parking Spaces
4
Total Parking Spaces
6.00
Parking Description
Attached
Garage Spaces
2
Zoning
Res
Building Description
Style
2-Storey
Home Type
House
Subtype
Detached
Property Orientation
West
Exterior Finish
Brick
Sewers
Sewer
Water Supply
Municipal
Possession Date
1/1/2027
Style
2-Storey
Home Type
House
Subtype
Detached
Property Orientation
West
Exterior Finish
Brick
Sewers
Sewer
Water Supply
Municipal
Possession Date
1/1/2027
Community
Community
Letitia Heights
Community
Letitia Heights
Taxes & Fees
Taxes
$5,283 /yr
Tax Year
2026
Occupancy
Owner
Taxes
$5,283 /yr
Tax Year
2026
Occupancy
Owner
Room Types
Bedroom
Laminate, Double Closet, Closet Organizers
Dimensions 12.07 x 10.89 feet
131.44 sqft
Bedroom
Laminate, Double Closet, Closet Organizers
Dimensions 12.07 x 11.81 feet
142.55 sqft
Breakfast
Combined w/Kitchen, W/O To Deck, Picture Window
Dimensions 15.26 x 9.94 feet
151.68 sqft
Dining Room
Combined w/Living, Hardwood Floor, Crown Moulding
Dimensions 25.49 x 9.28 feet
236.55 sqft
Family Room
Hardwood Floor, Floor/Ceil Fireplace, W/O To Deck
Dimensions 16.27 x 10.89 feet
177.18 sqft
Kitchen
Renovated, Granite Counters, Ceramic Backsplash
Dimensions 15.26 x 9.94 feet
151.68 sqft
Laundry
Renovated, W/O To Deck, W/O To Yard
Dimensions 9.02 x 6.56 feet
59.17 sqft
Living Room
Combined w/Dining, Hardwood Floor, Picture Window
Dimensions 25.49 x 10.99 feet
280.14 sqft
Office
Broadloom, Double Closet, 2 Pc Bath
Dimensions 21.82 x 11.22 feet
244.82 sqft
Play
Broadloom
Dimensions 9.68 x 8.33 feet
80.63 sqft
Primary Bedroom
Laminate, Walk-In Closet(s), 3 Pc Ensuite
Dimensions 20.08 x 11.06 feet
222.08 sqft
Recreation
Broadloom, B/I Appliances, L-Shaped Room
Dimensions 24.93 x 15.58 feet
388.41 sqft
Similar Properties(No results)
Mortgage Calculator
Calculate your estimated monthly mortgage payment
Price
$719,000
$
%
%
Monthly payment
By clicking Save, we will calculate your estimated mortgage for all properties using the saved values (down payment percentage, interest rate, and amortization).
The accuracy and applicability of this calculator are not guaranteed.