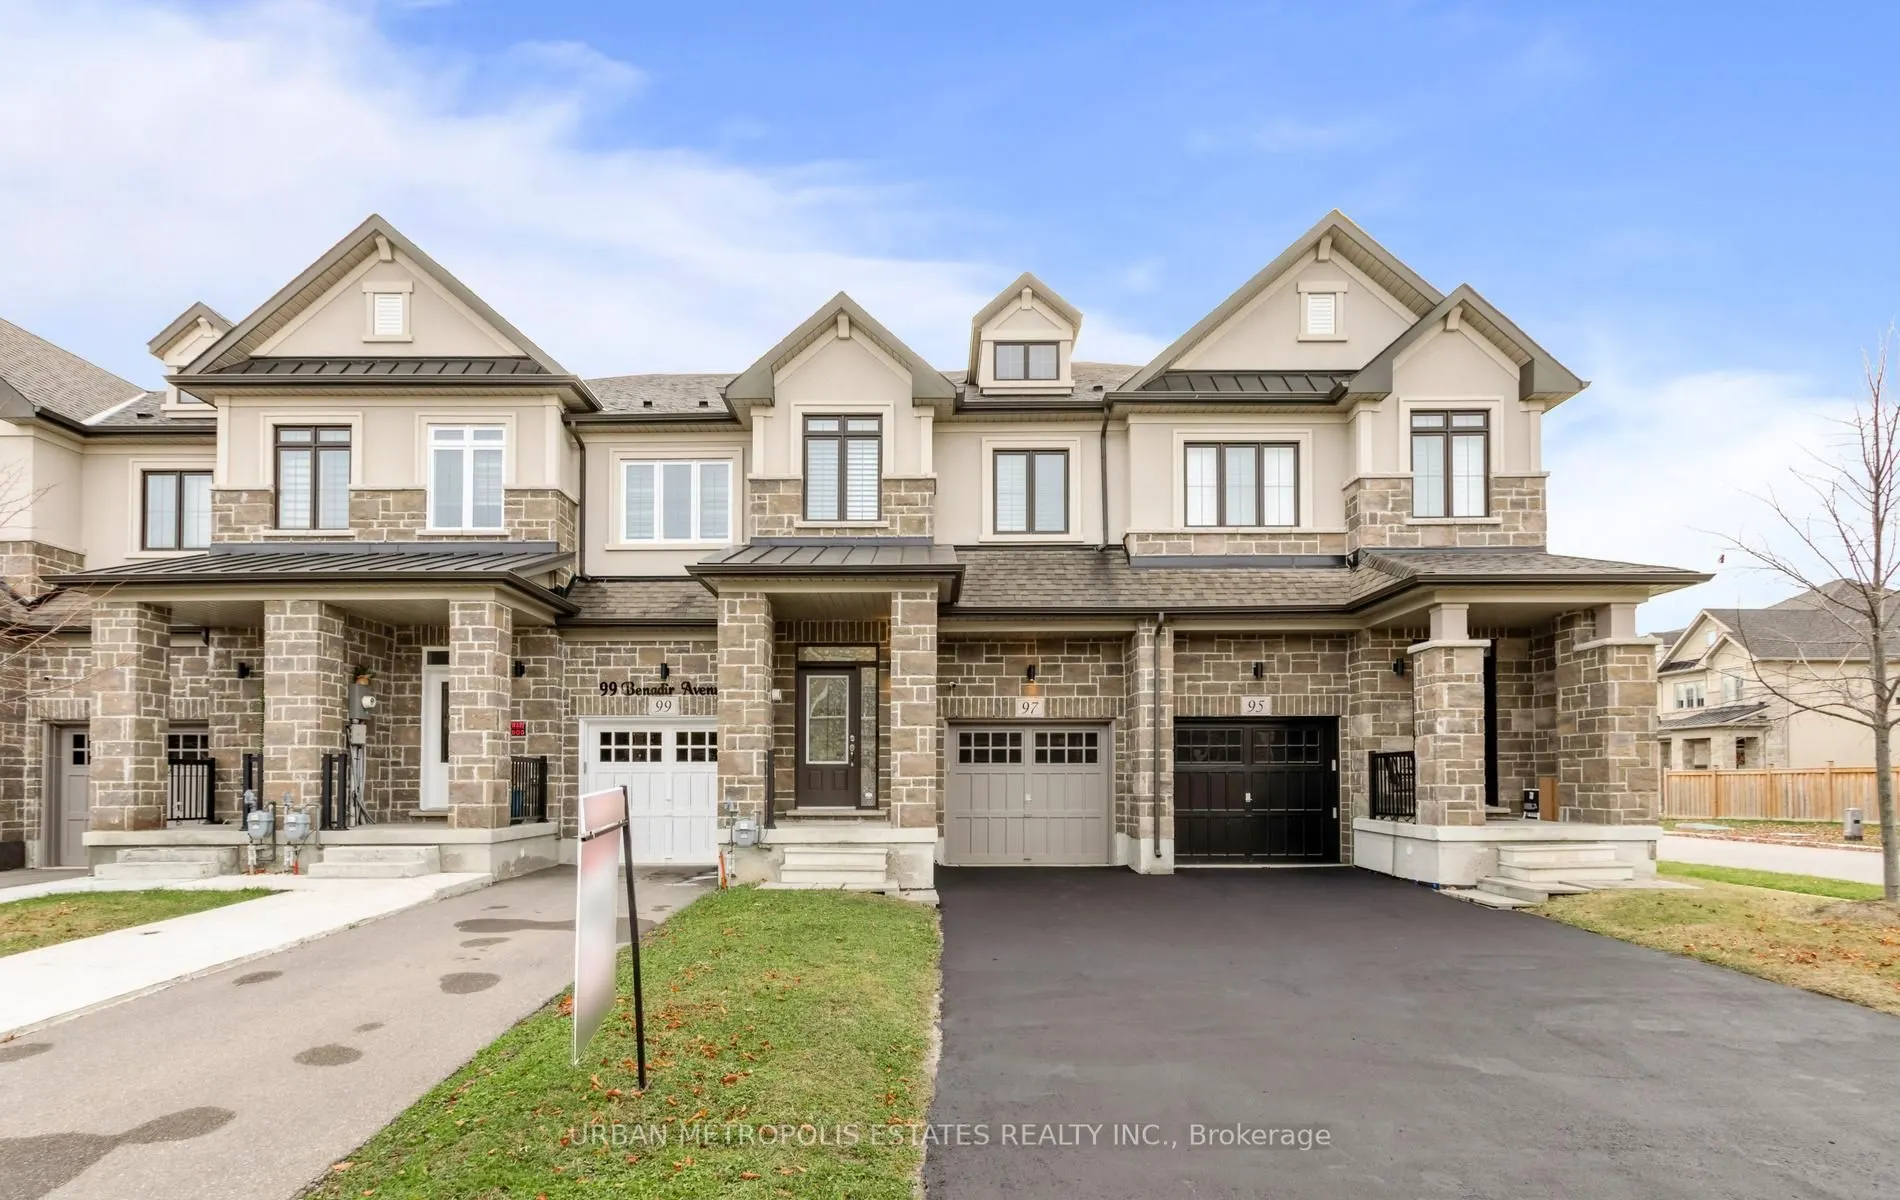
Freshly painted Stunning 2-storey freehold townhouse in the highly desirable Southfields Village community of Caledon! Offering beautifully designed living space, this home features an open-concept main floor with 9-foot ceilings-perfect for modern living and entertaining filled with natural lightin...g. Boasting 3 spacious bedrooms and 3 bathrooms, the highlight is the oversized primary suite complete with two walk-in closets and a luxurious ensuite featuring large soaker tub. The convenient second-floor laundry adds to the home's functionality. Ideally located, this property offers excellent access to major roadways and nearby amenities. Families will appreciate the proximity to top-rated schools, as well as parks, playgrounds, walking trails, and recreational facilities. Enjoy outdoor living with nearby green spaces and community parks. Just minutes from shopping plazas, grocery stores, restaurants, fitness centres, healthcare services, and all daily essentials. With easy access to Brampton amenities, highways, and transit routes, this home is perfectly situated in a rapidly growing, high-demand neighborhood. **Bonus:** Private driveway and garage with parking for 3 vehicles and no sidewalk! **Photos virtually staged**
By clicking Save, we will calculate your estimated mortgage for all properties using the saved values (down payment percentage, interest rate, and amortization).
The accuracy and applicability of this calculator are not guaranteed.