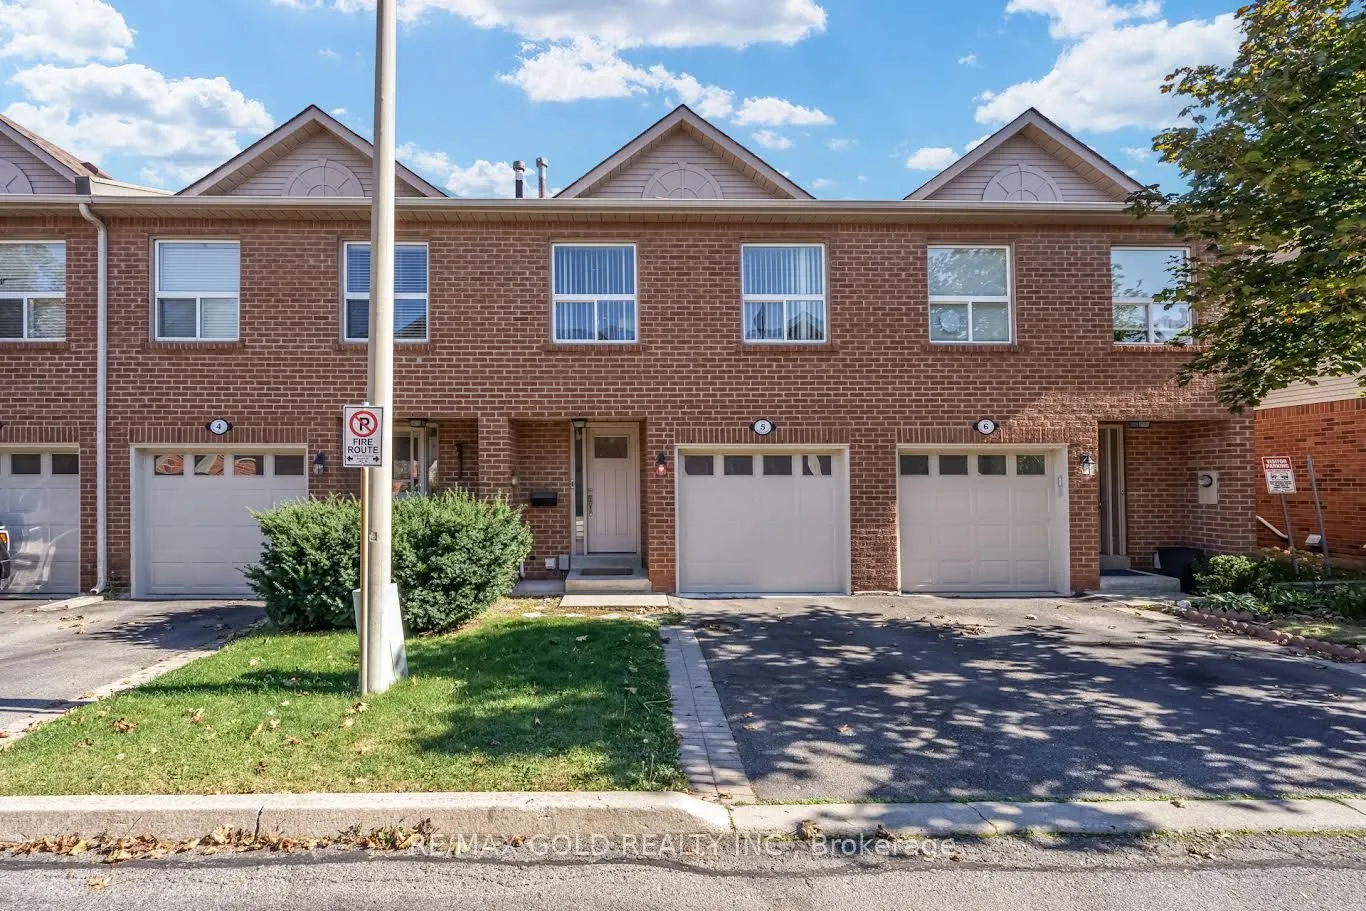
Nestled in a highly desirable, family-friendly neighbourhood in sought-after Glen Abbey, this home is surrounded by beautiful parks, highly rated elementary and secondary schools, and convenient bus access to Sheridan College.The home features generously sized bedrooms, including a spacious primary ...retreat with a private ensuite and walk-in closet. The bright, open-concept main floor creates a welcoming atmosphere, while the kitchen is enhanced by a convenient motion-sensor faucet. The recently renovated lower level offers a spacious recreation room with a cozy fireplace - perfect for family movie nights and relaxing on chilly evenings.Notable Upgrades & Improvements:* Custom closet added in the living room (2023).* Heavy-duty microwave with exterior exhaust venting (2023).* Pot lights installed throughout all floors and rooms.* New garage door (2025).* New front entrance door (2022).Enjoy the convenience of being just minutes from major roads, shopping, everyday amenities, and highways, making commuting a breeze.
Full Property Details
Interior
Bedrooms
3
Total Bedrooms
3
Washrooms
3
Square Footage
1200-1399 sqft
Basement
Finished,Full
Heating Source
Gas
Heating Fuel
Forced Air
Air Conditioning
Central Air
Family Room
Yes
Kitchens
1
Total Kitchens
1
Fireplace Features
Yes
Bedrooms
3
Total Bedrooms
3
Washrooms
3
Square Footage
1200-1399 sqft
Basement
Finished,Full
Heating Source
Gas
Heating Fuel
Forced Air
Air Conditioning
Central Air
Family Room
Yes
Kitchens
1
Total Kitchens
1
Fireplace Features
Yes
Exterior
Driveway
Private
Parking Spaces
2
Total Parking Spaces
2.00
Parking Description
Private
Garage Spaces
1
Balcony
None
Driveway
Private
Parking Spaces
2
Total Parking Spaces
2.00
Parking Description
Private
Garage Spaces
1
Balcony
None
Building Description
Style
2-Storey
Home Type
Condo
Subtype
Condo Townhouse
Year Built
16-30
Property Orientation
South East
Exterior Finish
Brick
Possession Date
No Data
Locker
None
Style
2-Storey
Home Type
Condo
Subtype
Condo Townhouse
Year Built
16-30
Property Orientation
South East
Exterior Finish
Brick
Possession Date
No Data
Locker
None
Community
Community
Glen Abbey
Community
Glen Abbey
Taxes & Fees
Taxes
$3,531.49 /yr
Tax Year
2026
Occupancy
Owner
Maintenance Fee
$457.60/mo
Common Elements
Included
Parking
Included
Taxes
Included
Building Insurance
Included
Taxes
$3,531.49 /yr
Tax Year
2026
Occupancy
Owner
Maintenance Fee
$457.60/mo
Common Elements
Included
Parking
Included
Taxes
Included
Building Insurance
Included
Other
Pets
Yes-with Restrictions
Pets
Yes-with Restrictions
Room Types
Bathroom
2 Pc Bath
Dimensions 10.17 x 21.33 feet
216.93 sqft
Bathroom
4 Pc Ensuite
Dimensions 16.4 x 30.84 feet
505.78 sqft
Bathroom
4 Pc Bath
Dimensions 28.87 x 23.62 feet
681.91 sqft
Bedroom 2
-
Dimensions 28.87 x 48.23 feet
1392.4 sqft
Bedroom 3
-
Dimensions 27.89 x 36.45 feet
1016.59 sqft
Den
-
Dimensions 32.48 x 21.65 feet
703.19 sqft
Dining Room
-
Dimensions 32.81 x 40.03 feet
1313.38 sqft
Kitchen
-
Dimensions 23.95 x 50.2 feet
1202.29 sqft
Living Room
-
Dimensions 31.17 x 28.54 feet
889.59 sqft
Primary Bedroom
-
Dimensions 39.7 x 49.57 feet
1967.93 sqft
Recreation
-
Dimensions 54.46 x 51.18 feet
2787.26 sqft
Utility Room
-
Dimensions 22.31 x 31.17 feet
695.4 sqft
Similar Properties(No results)
Mortgage Calculator
Calculate your estimated monthly mortgage payment
Price
$810,000
$
%
%
Monthly payment
By clicking Save, we will calculate your estimated mortgage for all properties using the saved values (down payment percentage, interest rate, and amortization).
The accuracy and applicability of this calculator are not guaranteed.