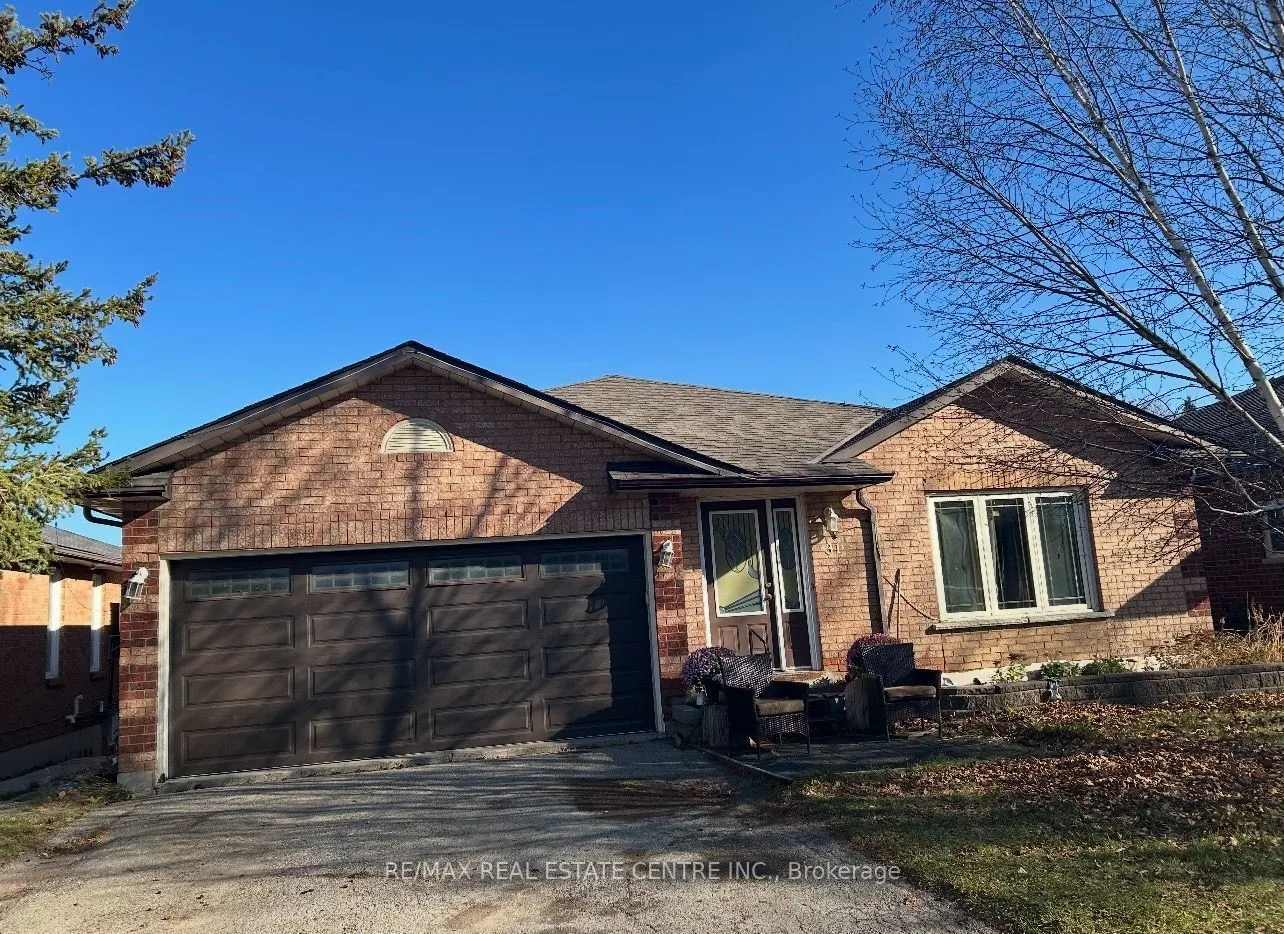
Located in an established area of Orangeville, this bungalow offers an exciting opportunity to create a home that truly reflects your own personal style. With a practical layout, generous living space and plenty of possibilities, this home is an ideal canvas for homeowners looking to bring their vis...ion to life. In addition to three bedrooms on the main level, there is a bonus room currently set up as a fourth bedroom, offering the flexibility to suit your needs as a home office, hobby room or additional living space. The spacious walkout basement offers further opportunities, including the potential to create a separate dwelling for additional income or extra space for extended family. Whether you're looking to personalize your first home, or invest in a property with room to grow, this bungalow is full of potential. Enjoy the appeal of a great neighbourhood and the chance to make this home your own!
Full Property Details
Interior
Bedrooms
3
Bedrooms Plus
1
Total Bedrooms
4
Washrooms
3
Square Footage
< 700 sqft
Basement
Finished with Walk-Out
Heating Source
Gas
Heating Fuel
Forced Air
Air Conditioning
Central Air
Family Room
No
Kitchens
1
Kitchens Plus
0
Total Kitchens
1
Fireplace Features
No
Bedrooms
3
Bedrooms Plus
1
Total Bedrooms
4
Washrooms
3
Square Footage
< 700 sqft
Basement
Finished with Walk-Out
Heating Source
Gas
Heating Fuel
Forced Air
Air Conditioning
Central Air
Family Room
No
Kitchens
1
Kitchens Plus
0
Total Kitchens
1
Fireplace Features
No
Exterior
Depth
113.0
Front
49.79
Lot Size
50 x 113.0 ft
Pool
None
Waterfront
None
Parking Spaces
2
Total Parking Spaces
4.00
Parking Description
Attached
Garage Spaces
2
Depth
113.0
Front
49.79
Lot Size
50 x 113.0 ft
Pool
None
Waterfront
None
Parking Spaces
2
Total Parking Spaces
4.00
Parking Description
Attached
Garage Spaces
2
Building Description
Style
Bungalow
Home Type
House
Subtype
Detached
Property Orientation
West
Exterior Finish
Brick
Sewers
Sewer
Water Supply
Municipal
Possession Date
No Data
Style
Bungalow
Home Type
House
Subtype
Detached
Property Orientation
West
Exterior Finish
Brick
Sewers
Sewer
Water Supply
Municipal
Possession Date
No Data
Community
Community
Orangeville
Community
Orangeville
Taxes & Fees
Taxes
$6,272.18 /yr
Tax Year
2026
Occupancy
Owner
Taxes
$6,272.18 /yr
Tax Year
2026
Occupancy
Owner
Room Types
Bedroom 2
-
Dimensions 11.81 x 10.17 feet
120.11 sqft
Bedroom 3
-
Dimensions 9.51 x 9.51 feet
90.44 sqft
Dining Room
-
Dimensions 12.14 x 9.84 feet
119.46 sqft
Family Room
Walk-Out
Dimensions 22.97 x 22.31 feet
512.46 sqft
Kitchen
Eat-in Kitchen
Dimensions 17.06 x 9.51 feet
162.24 sqft
Living Room
-
Dimensions 15.42 x 9.84 feet
151.73 sqft
Other
-
Dimensions 15.75 x 9.35 feet
147.26 sqft
Primary Bedroom
-
Dimensions 14.11 x 11.15 feet
157.33 sqft
Similar Properties(No results)
Mortgage Calculator
Calculate your estimated monthly mortgage payment
Price
$619,900
$
%
%
Monthly payment
By clicking Save, we will calculate your estimated mortgage for all properties using the saved values (down payment percentage, interest rate, and amortization).
The accuracy and applicability of this calculator are not guaranteed.