Sign In or Create a Free Account to see full details of this property
Key Facts
Key facts for 5153 Berry Road
Property Type
House, 1 1/2 Storey
Parking
Detached 1 garage, 25 parking
MLS #
X13236224
Size
1100-1500 sqft
Basement
Partial Basement,Unfinished
Listed on
2026-06-03
Lot size
4299 x 1069.0
Tax
$5,803.71 /yr
Days on Market
157
Approximate Age
100+
Maintenance Fee
-
Description
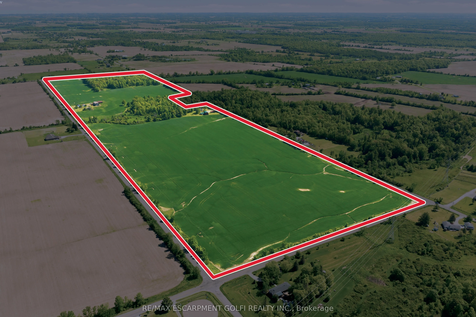
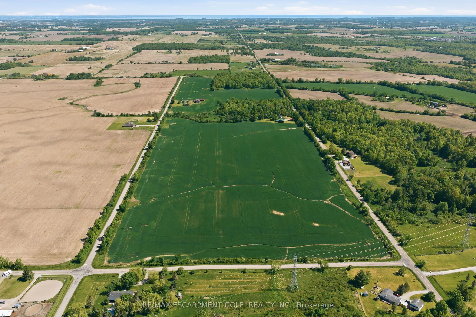
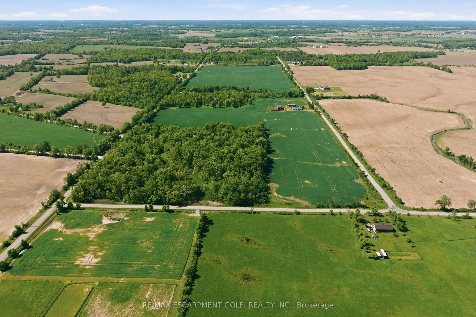
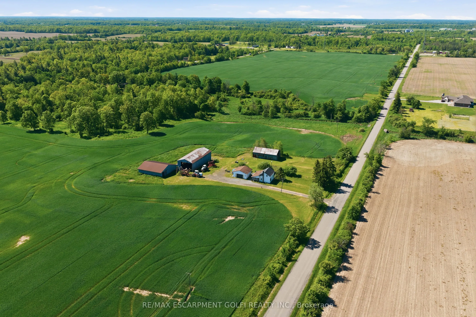
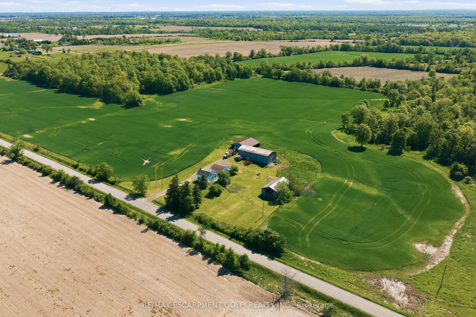
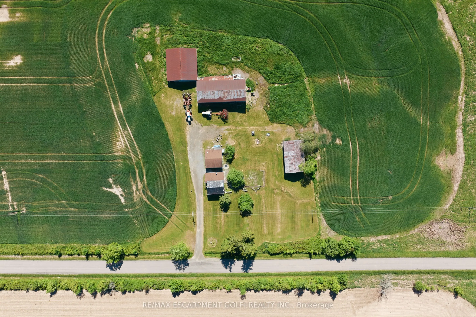
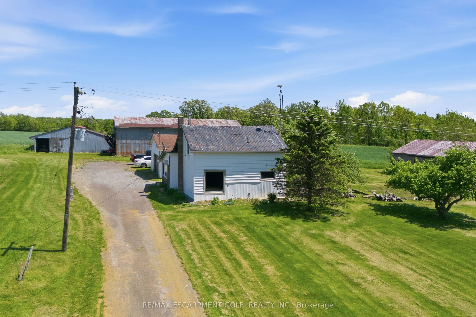
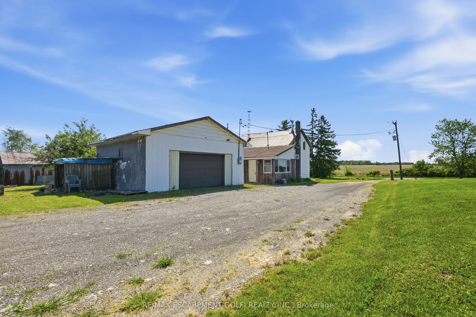
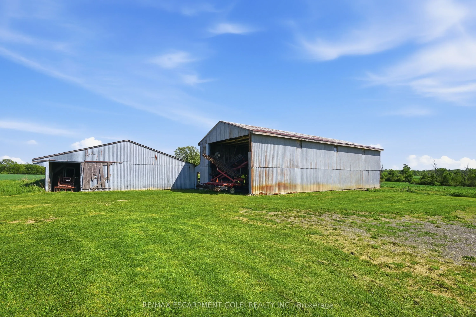
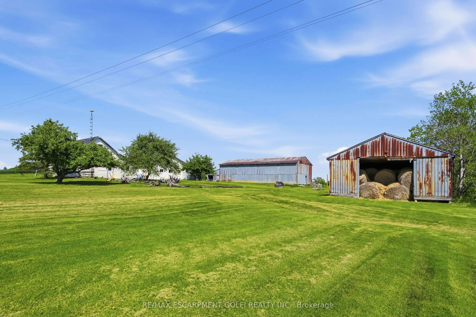
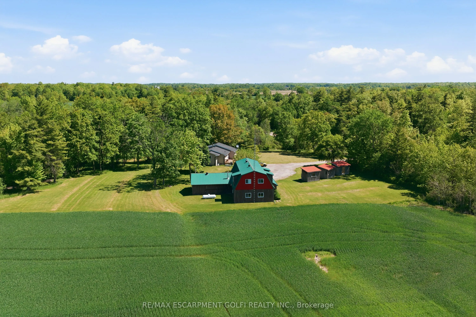
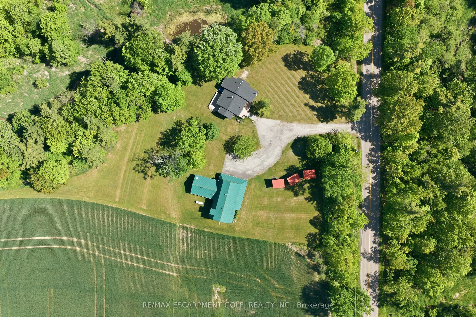
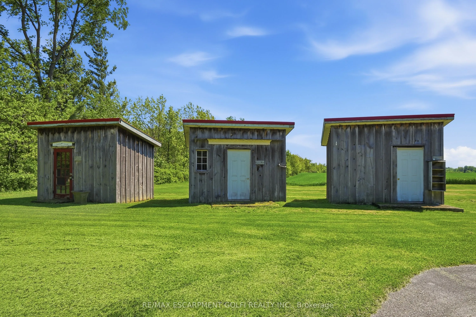
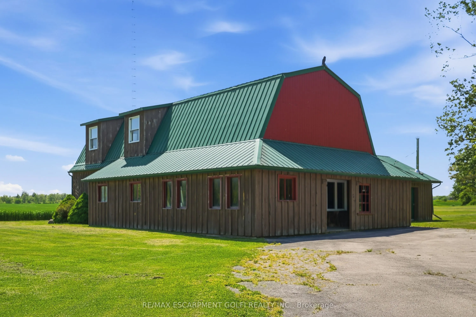
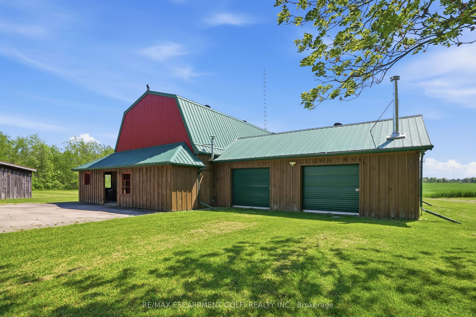
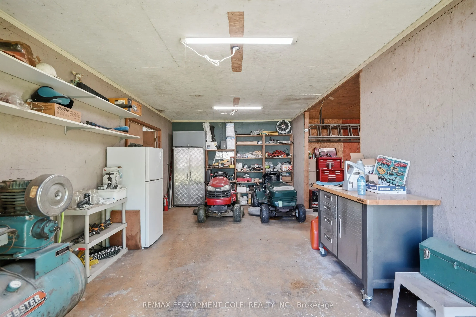
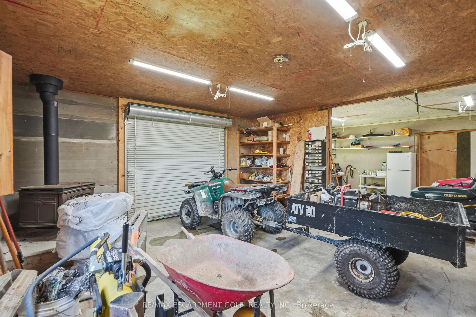
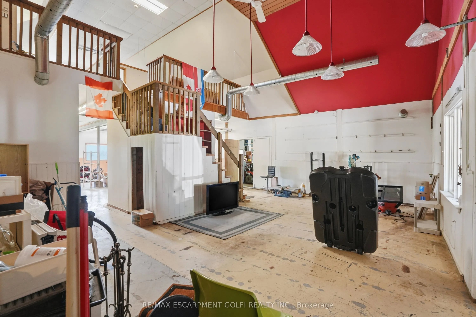
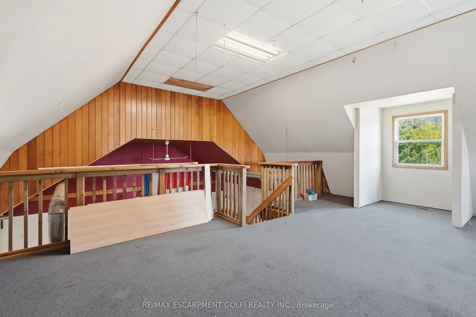
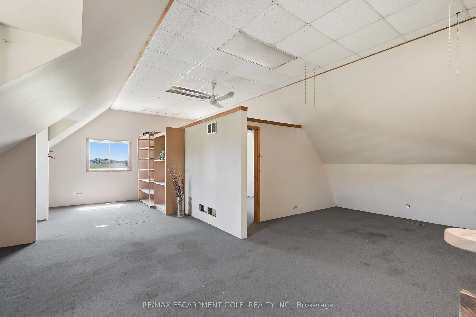
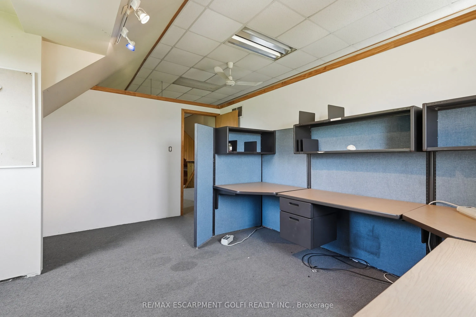
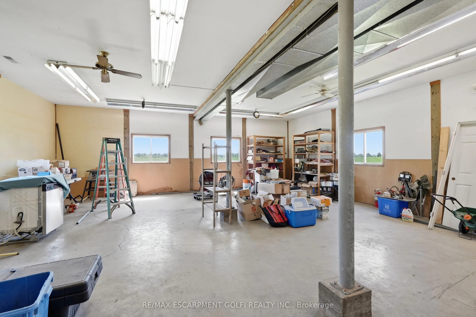
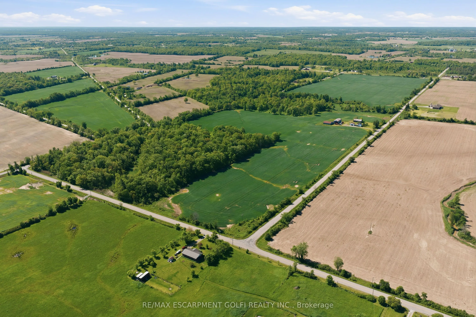
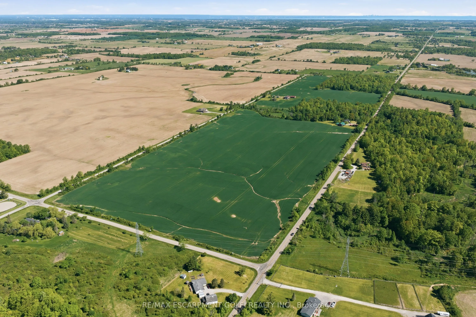
112.5 Acres Amazing Location. 112.5 acre property with approx. 80 acres of workable land, 30 acres of bush and a Little Creek running through the middle. The property offers lots of options for how you may want to live and work on it. Older home may be a tear down to some in order to build a more... desirable house. Detached single garage and multiple outbuildings on Berry provide necessary storage. Fronting on Westbrook Rd there is an additional workshop/barn/office space with potential to house on site business or extra space for toys and equipment. Current property tax has farm and commercial component so possibility for business in this facility. Location is central to shopping, highways, both Lake Erie and Lake Ontario. Country property with close ties to all amenities!
Full Property Details
Interior
Bedrooms
2
Total Bedrooms
2
Washrooms
1
Square Footage
1100-1500 sqft
Basement
Partial Basement,Unfinished
Heating Source
Wood
Heating Fuel
Other
Air Conditioning
None
Family Room
No
Kitchens
1
Total Kitchens
1
Fireplace Features
Yes
Bedrooms
2
Total Bedrooms
2
Washrooms
1
Square Footage
1100-1500 sqft
Basement
Partial Basement,Unfinished
Heating Source
Wood
Heating Fuel
Other
Air Conditioning
None
Family Room
No
Kitchens
1
Total Kitchens
1
Fireplace Features
Yes
Exterior
Depth
1069.0
Front
4299.0
Acreage
100 +
Driveway
Private Triple
Lot Size
4299 x 1069.0 ft
Pool
None
Waterfront
None
Parking Spaces
25
Total Parking Spaces
26.00
Parking Description
Detached
Garage Spaces
1
Zoning
A1, P6
Depth
1069.0
Front
4299.0
Acreage
100 +
Driveway
Private Triple
Lot Size
4299 x 1069.0 ft
Pool
None
Waterfront
None
Parking Spaces
25
Total Parking Spaces
26.00
Parking Description
Detached
Garage Spaces
1
Zoning
A1, P6
Building Description
Style
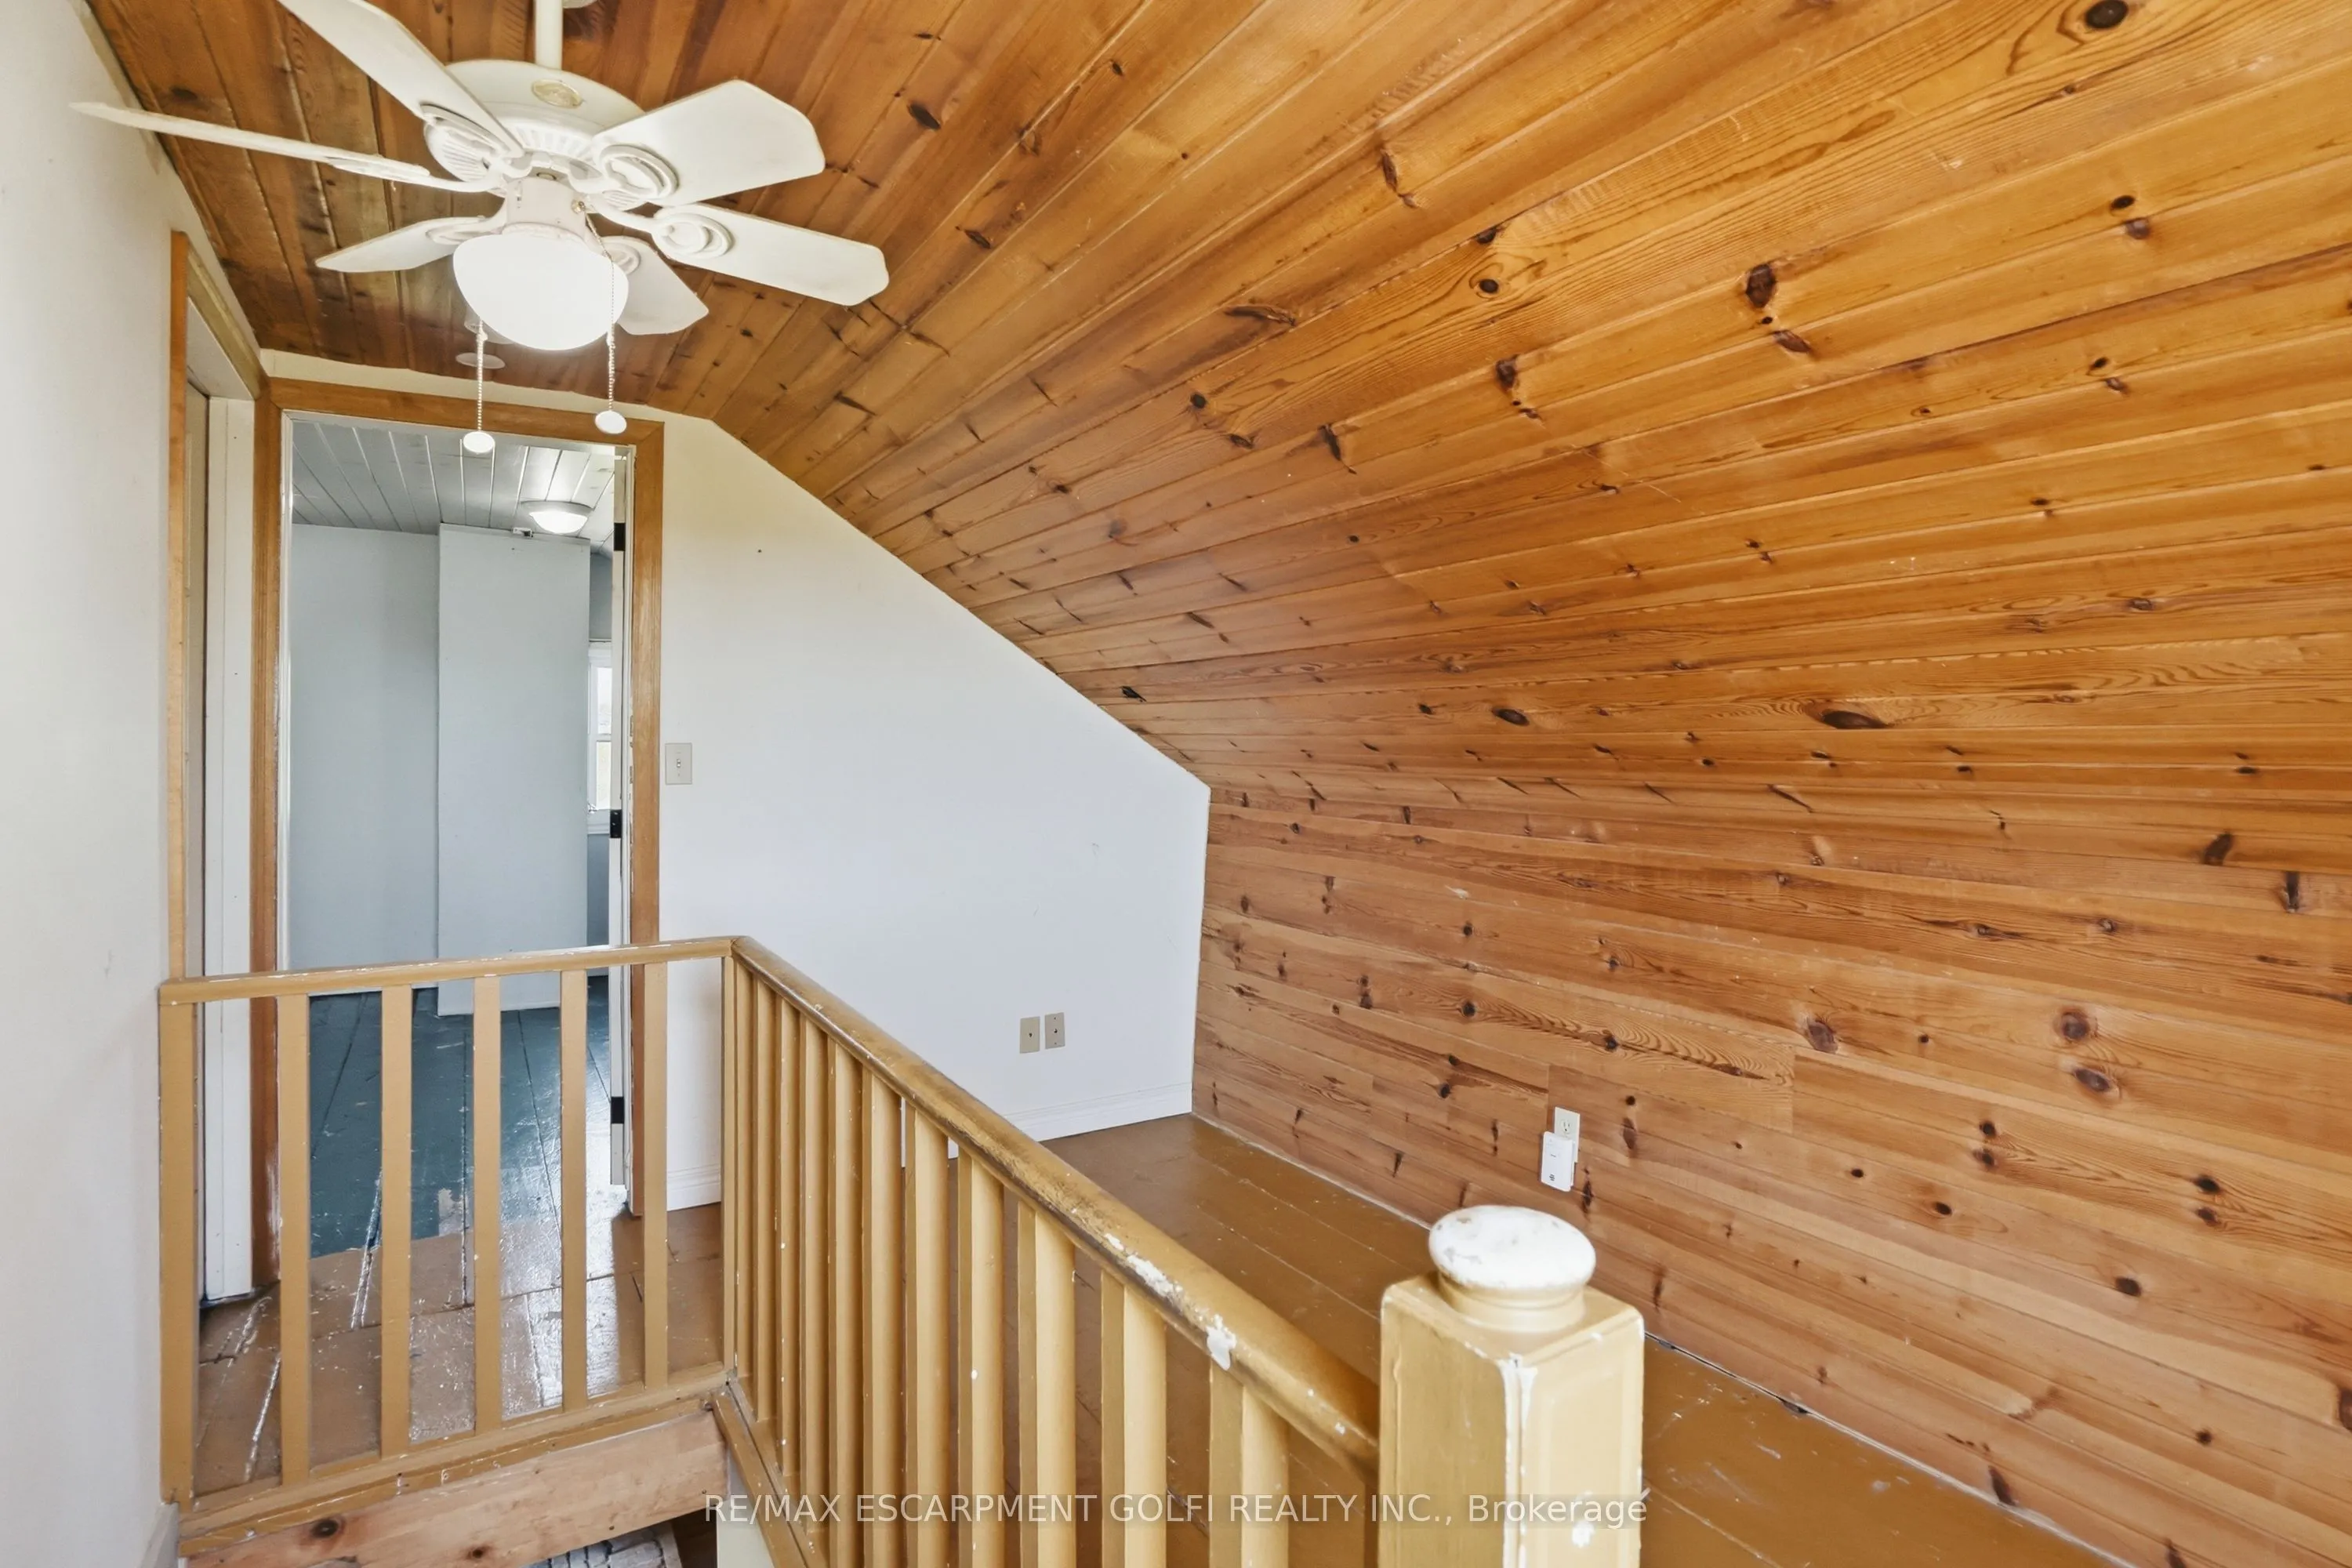
1 1/2 Storey
Home Type
House
Subtype
Farm
Year Built
100+
Property Orientation
East
Exterior Finish
Aluminum Siding
Sewers
Septic
Water Supply
Other
Possession Date
No Data
Style
1 1/2 Storey
Home Type
House
Subtype
Farm
Year Built
100+
Property Orientation
East
Exterior Finish
Aluminum Siding
Sewers
Septic
Water Supply
Other
Possession Date
No Data
Community
Community
Rural Glanbrook
Community
Rural Glanbrook
Taxes & Fees
Taxes
$5,803.71 /yr
Tax Year
2025
Occupancy
Owner
Taxes
$5,803.71 /yr
Tax Year
2025
Occupancy
Owner
Room Types
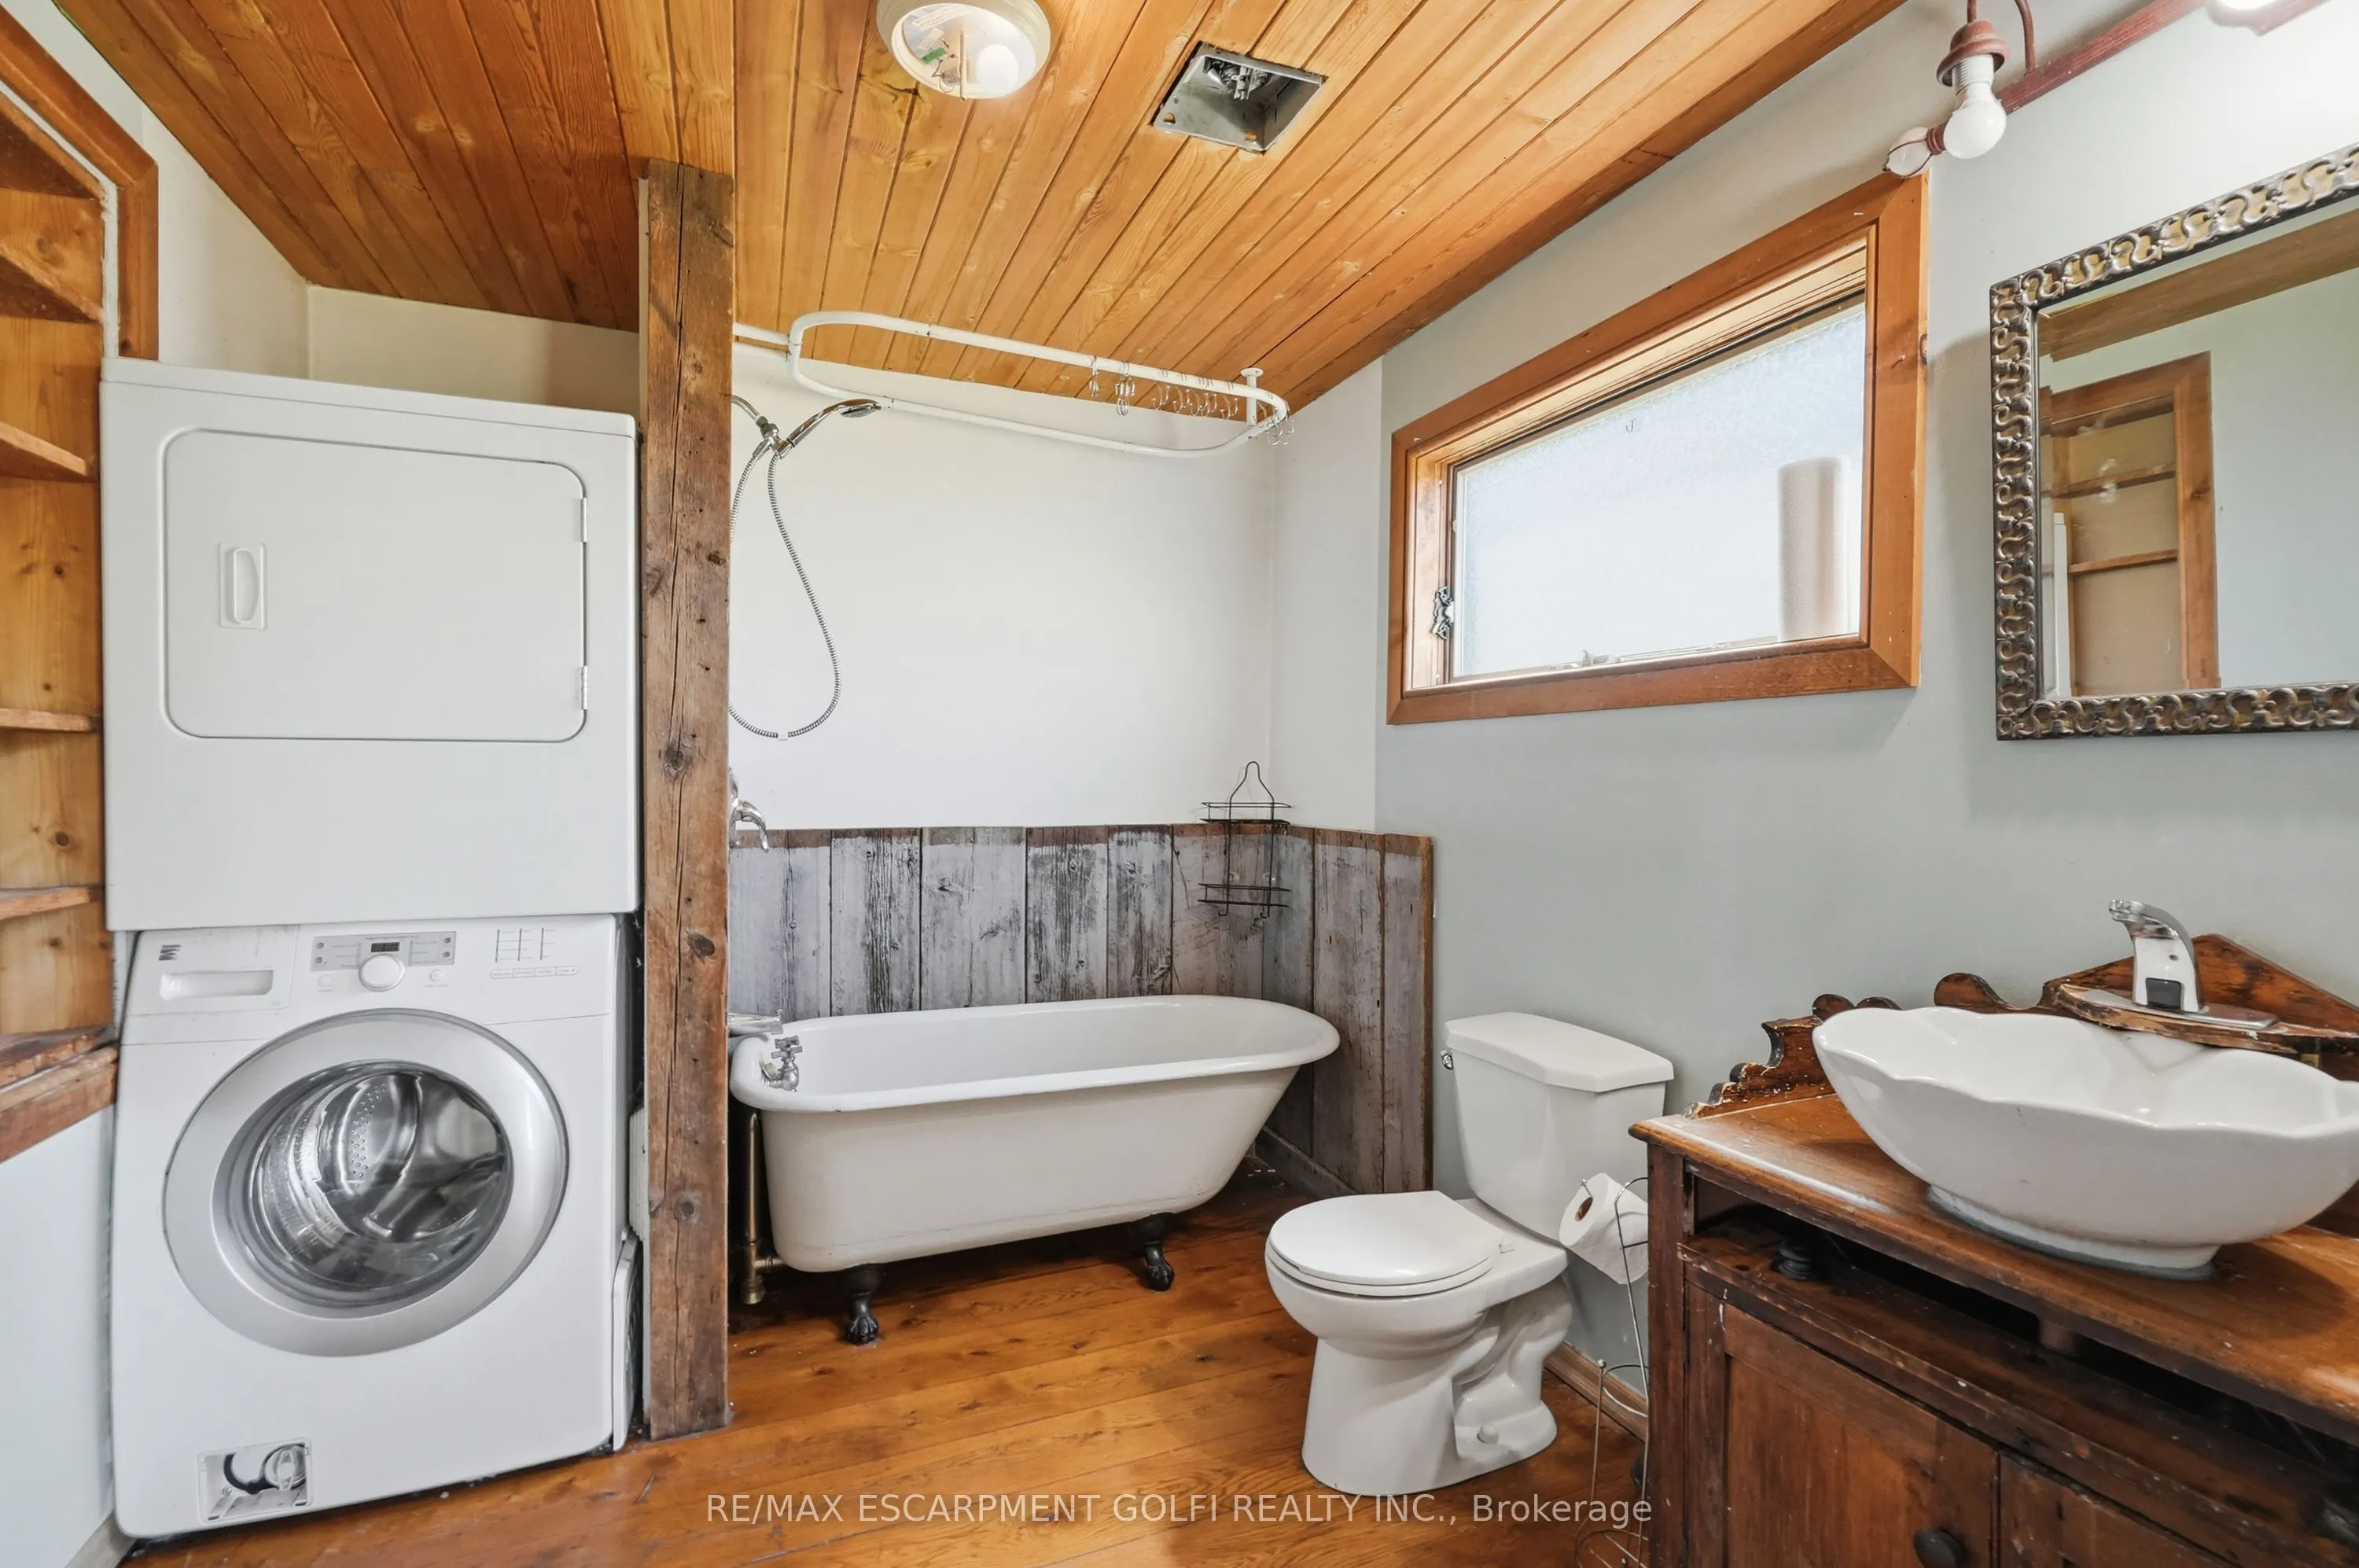
Bathroom
4 Pc Bath
Dimensions - feet
0 sqft
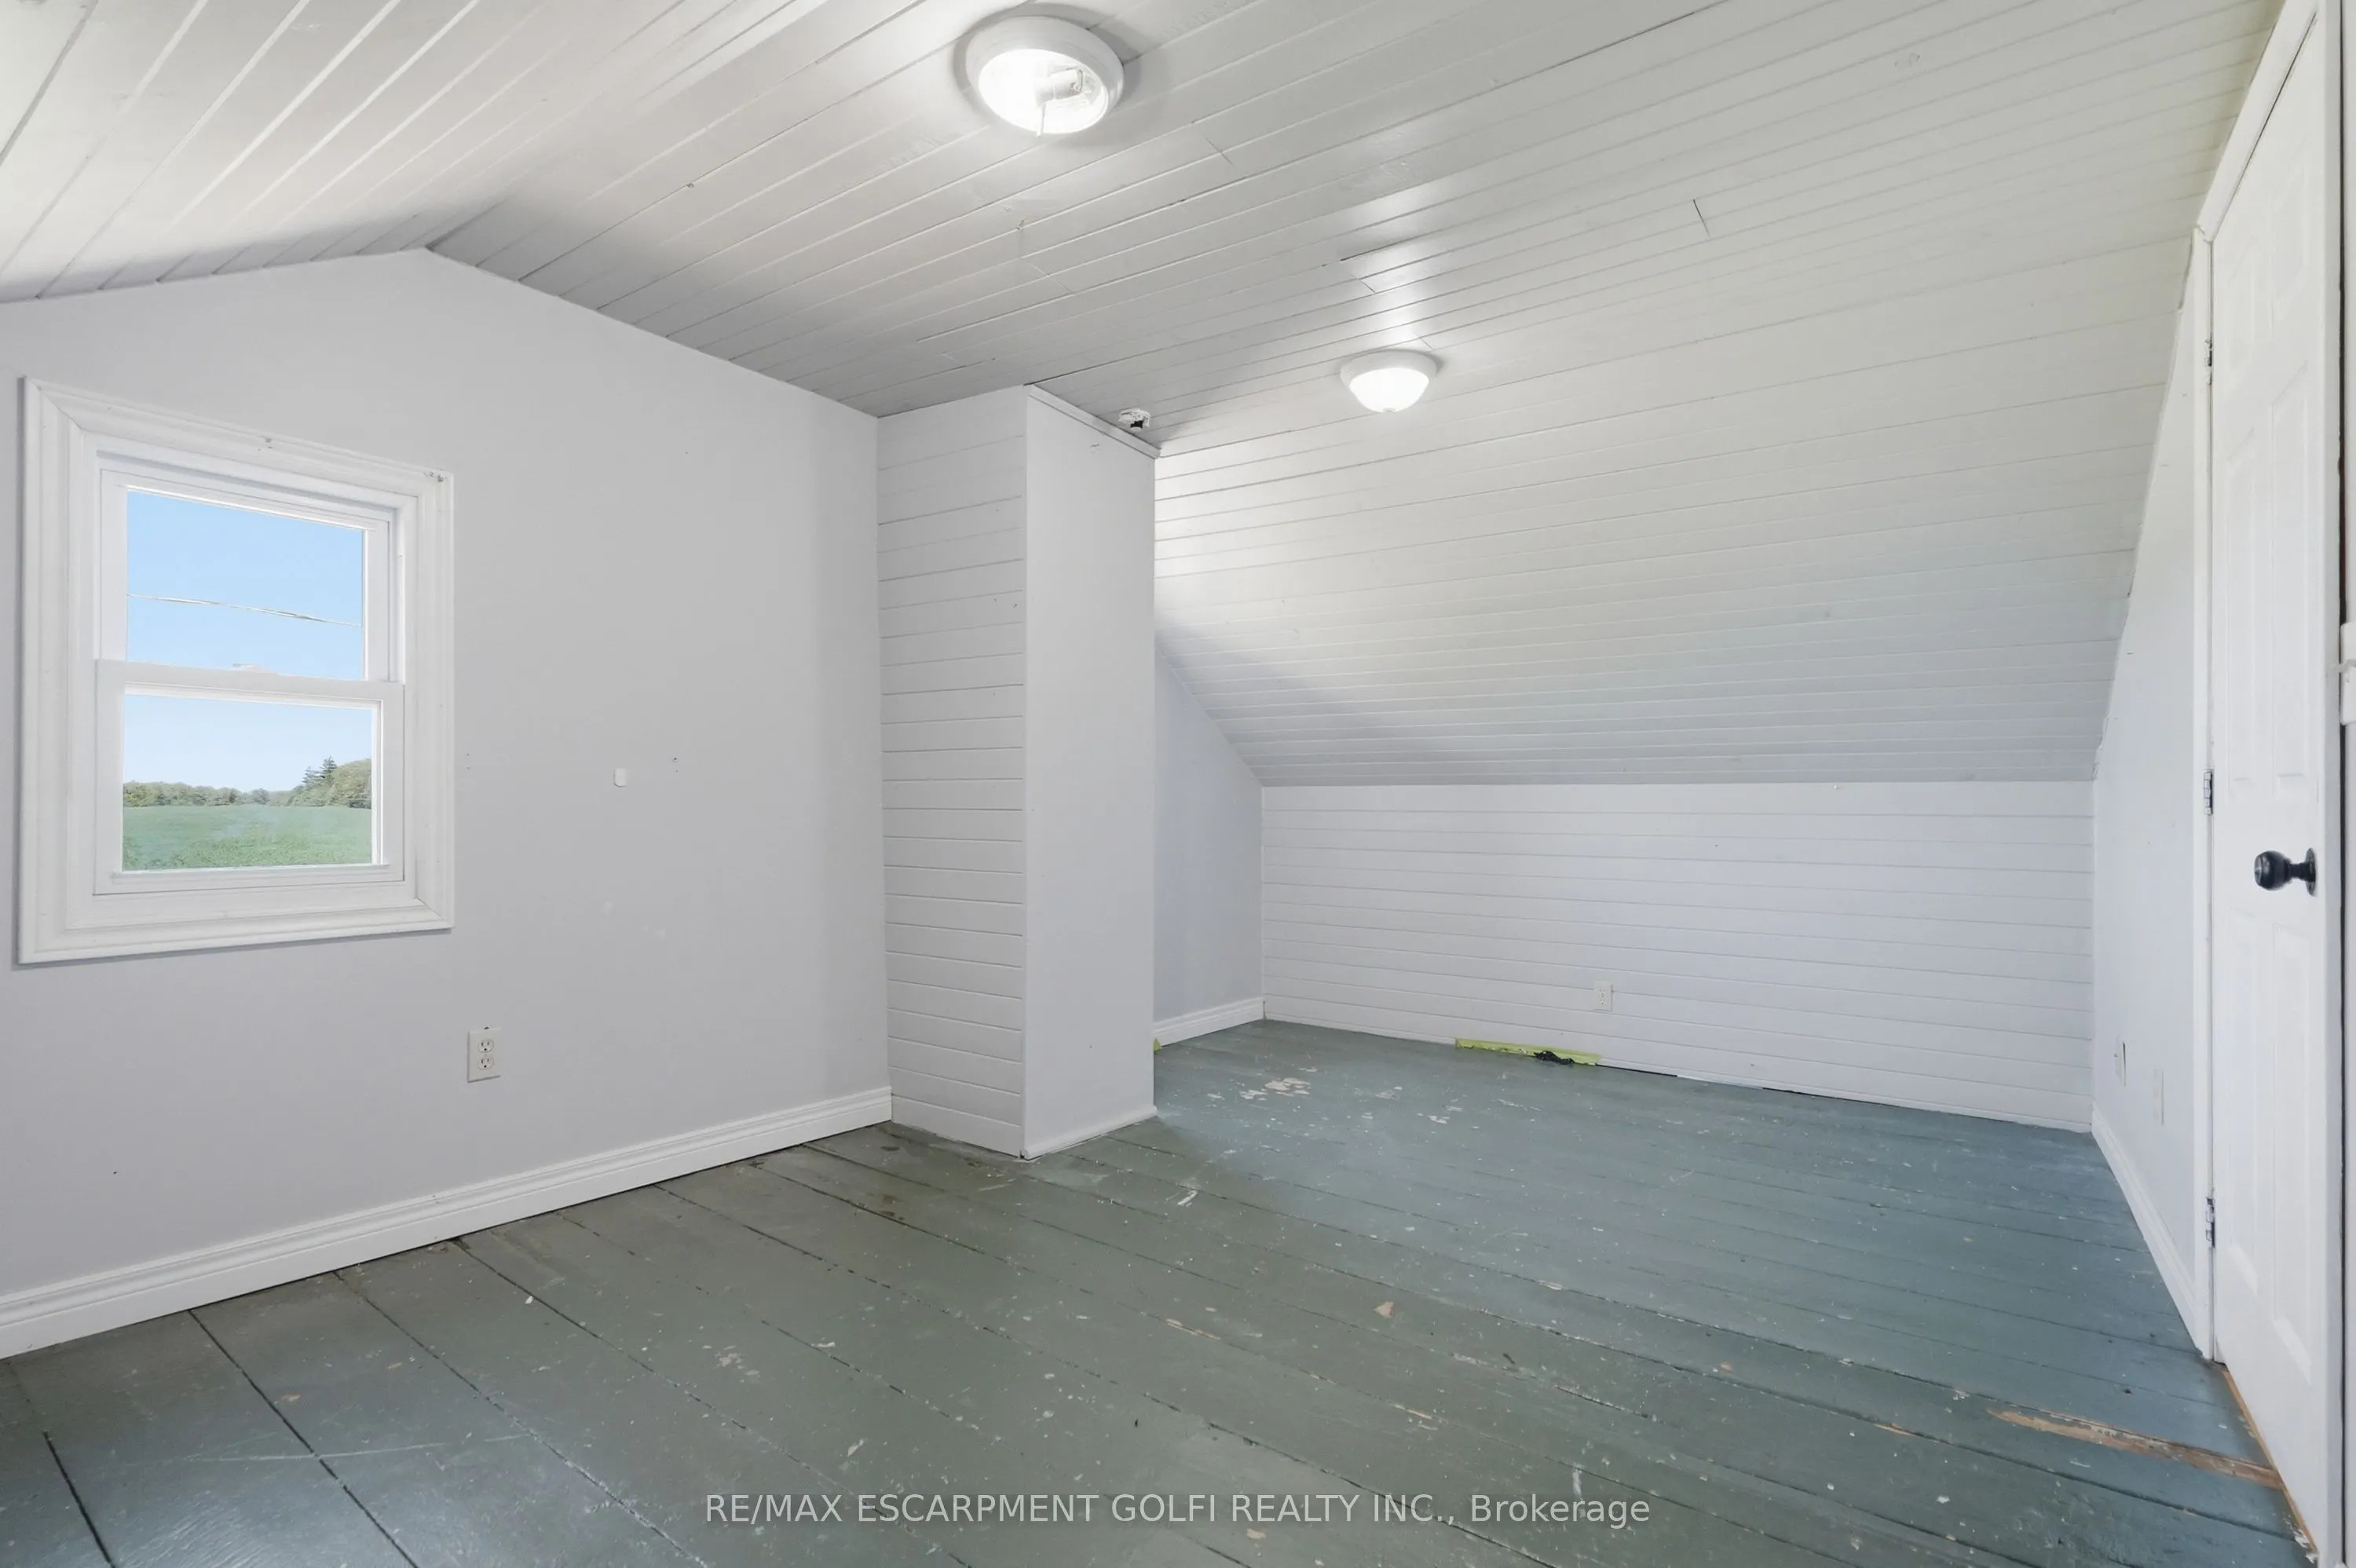
Bedroom
-
Dimensions 13.12 x 7.87 feet
103.25 sqft
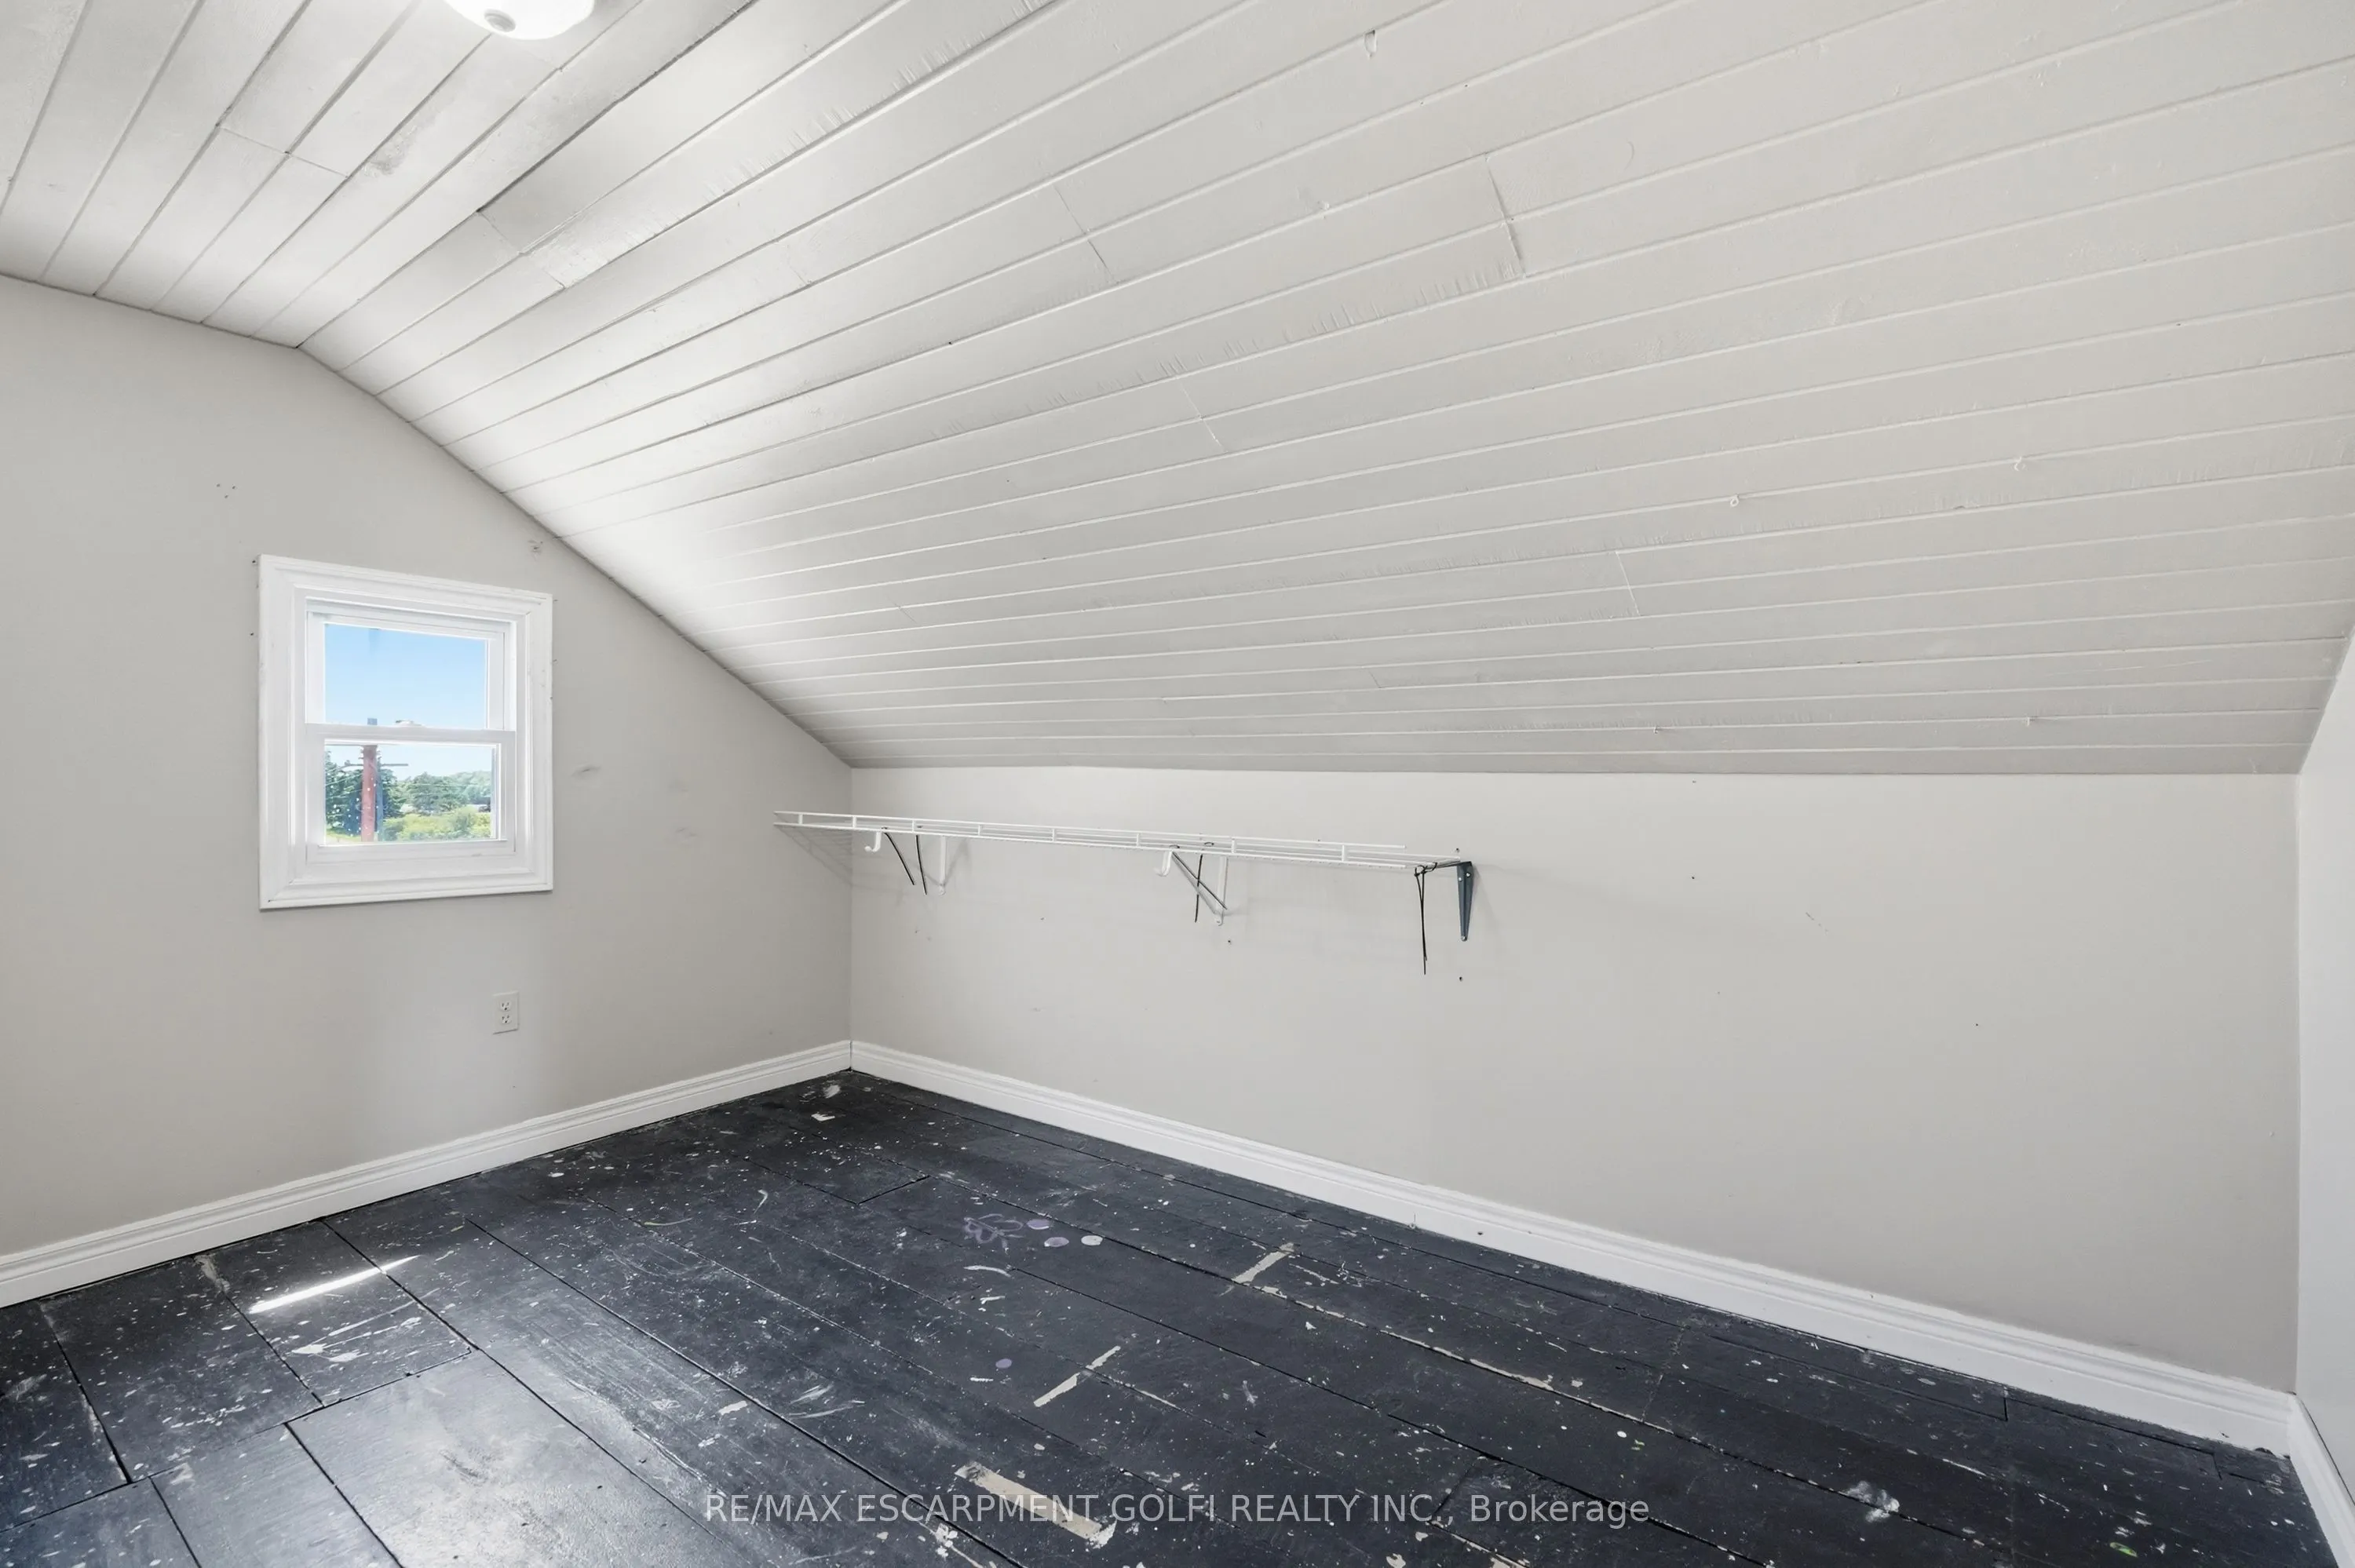
Bedroom
-
Dimensions 17.06 x 9.84 feet
167.87 sqft
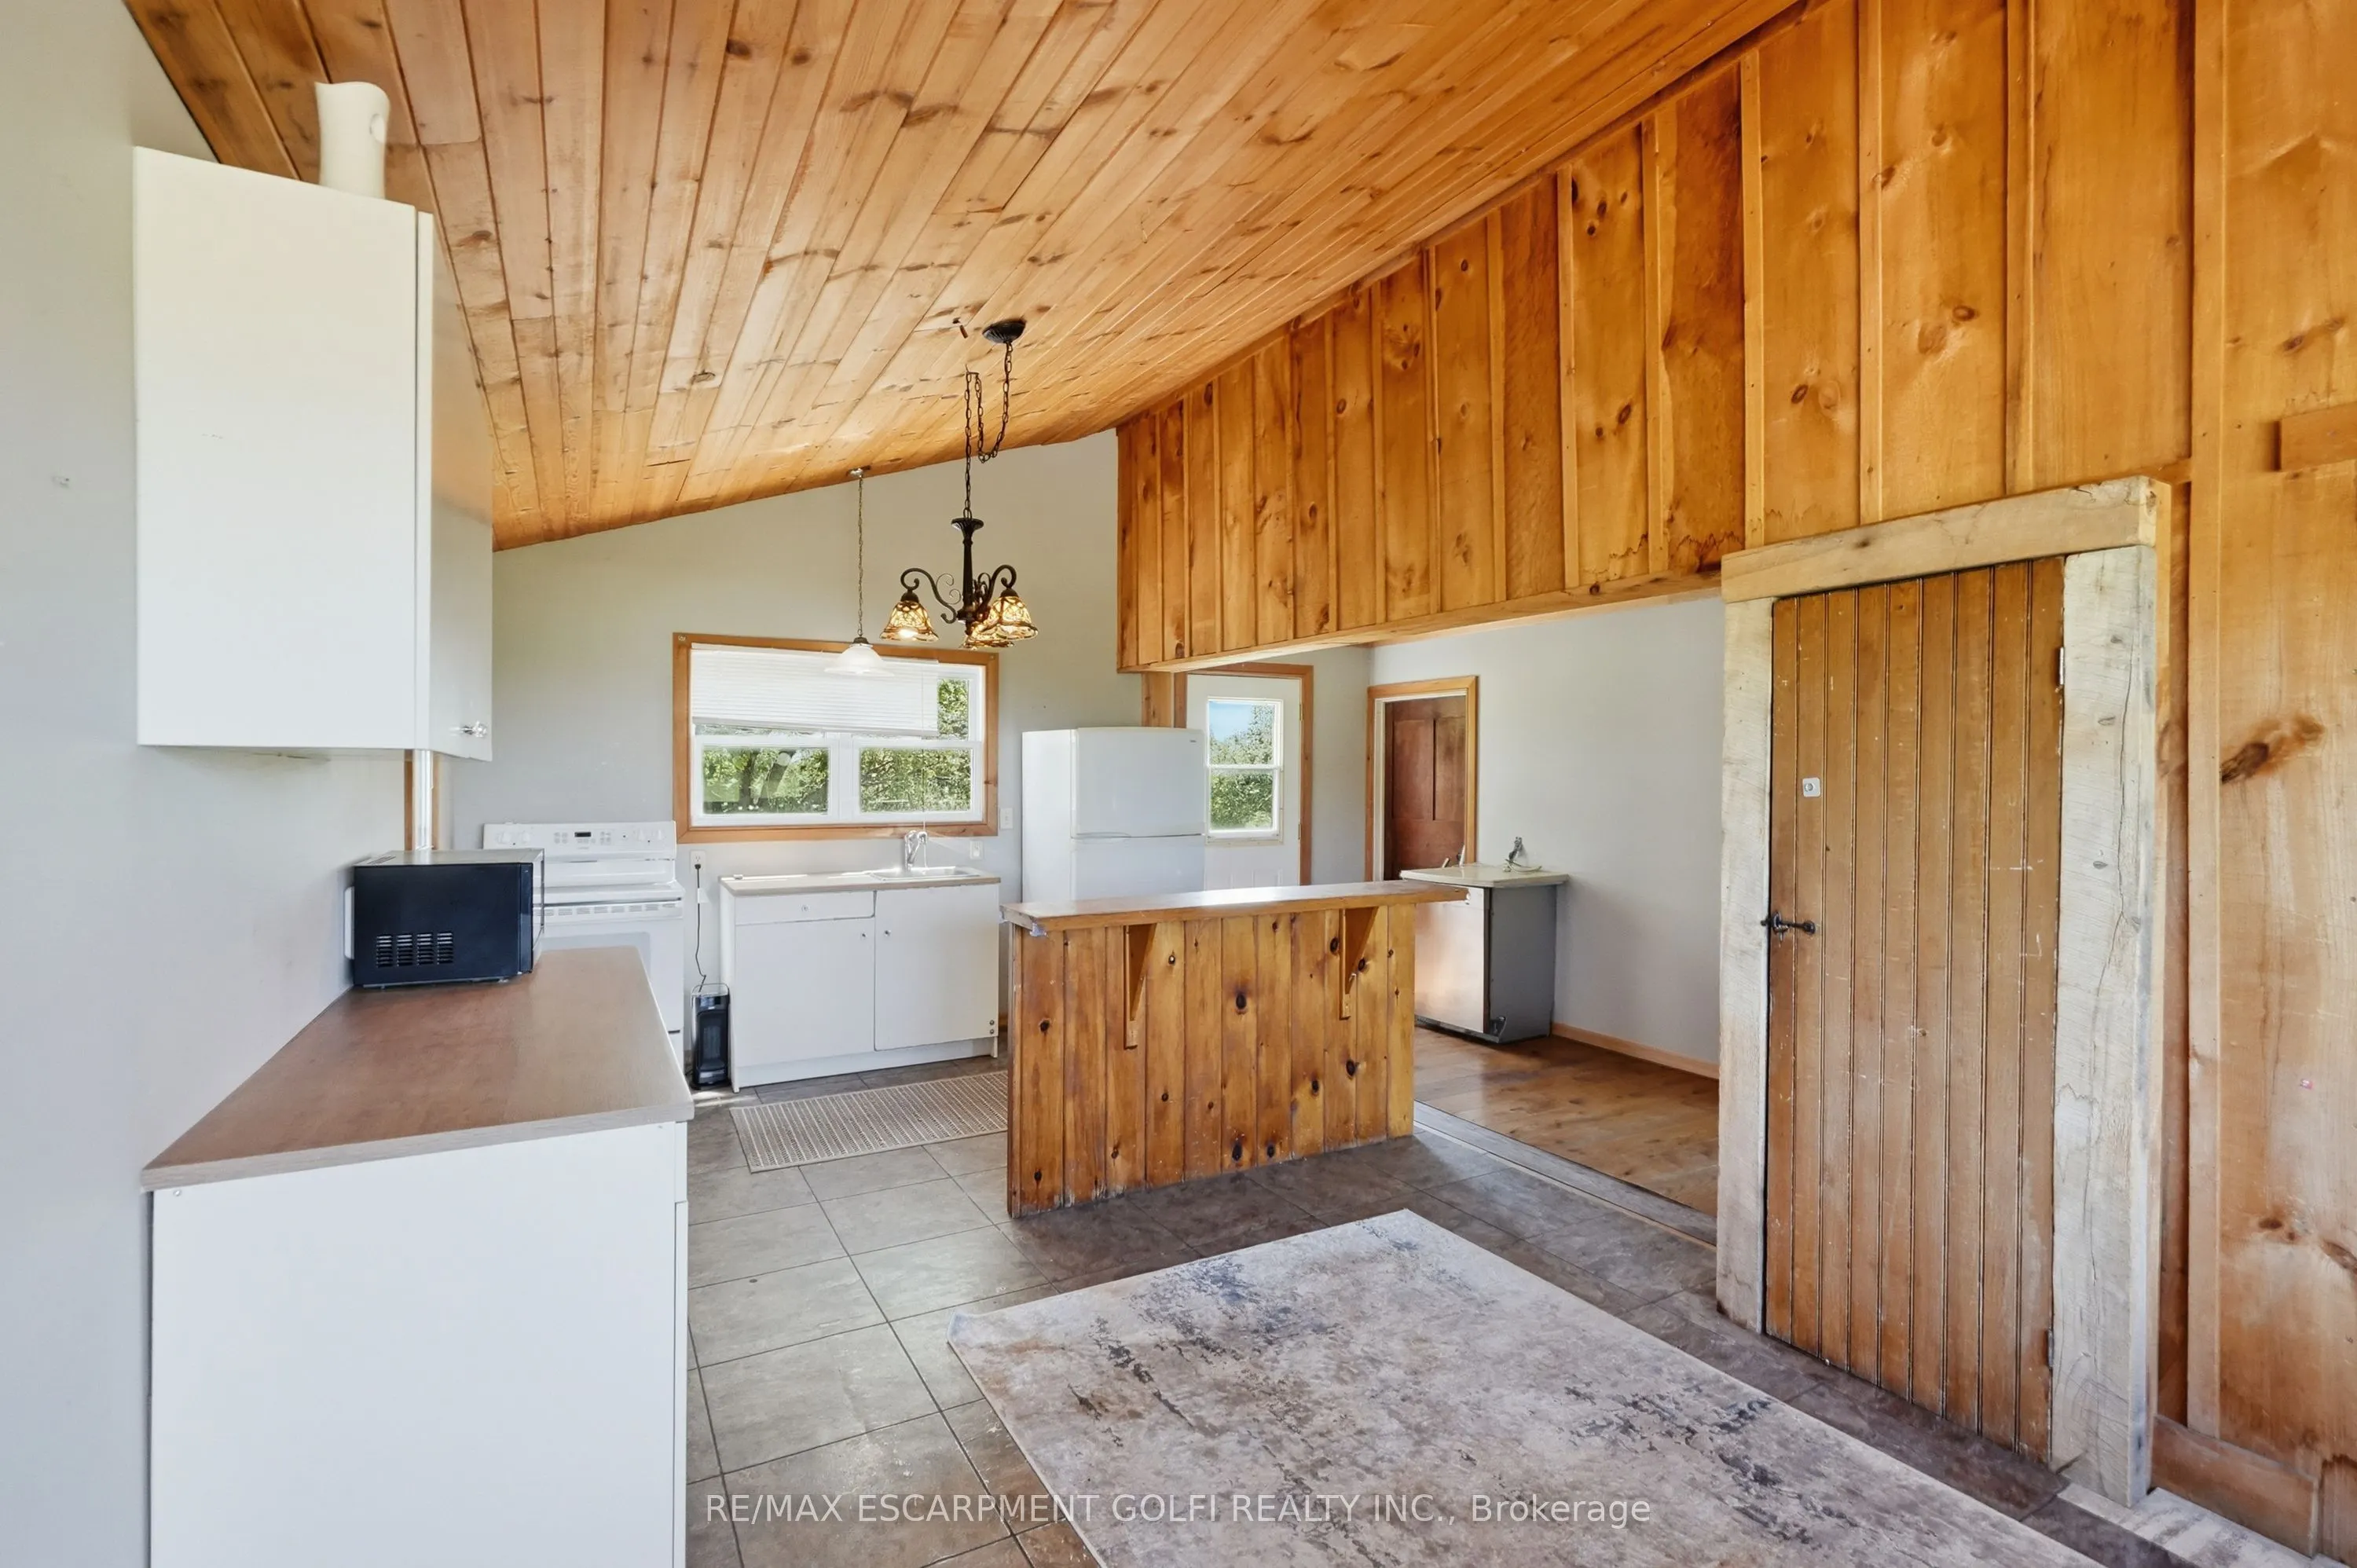
Kitchen
Eat-in Kitchen
Dimensions 17.06 x 13.12 feet
223.83 sqft
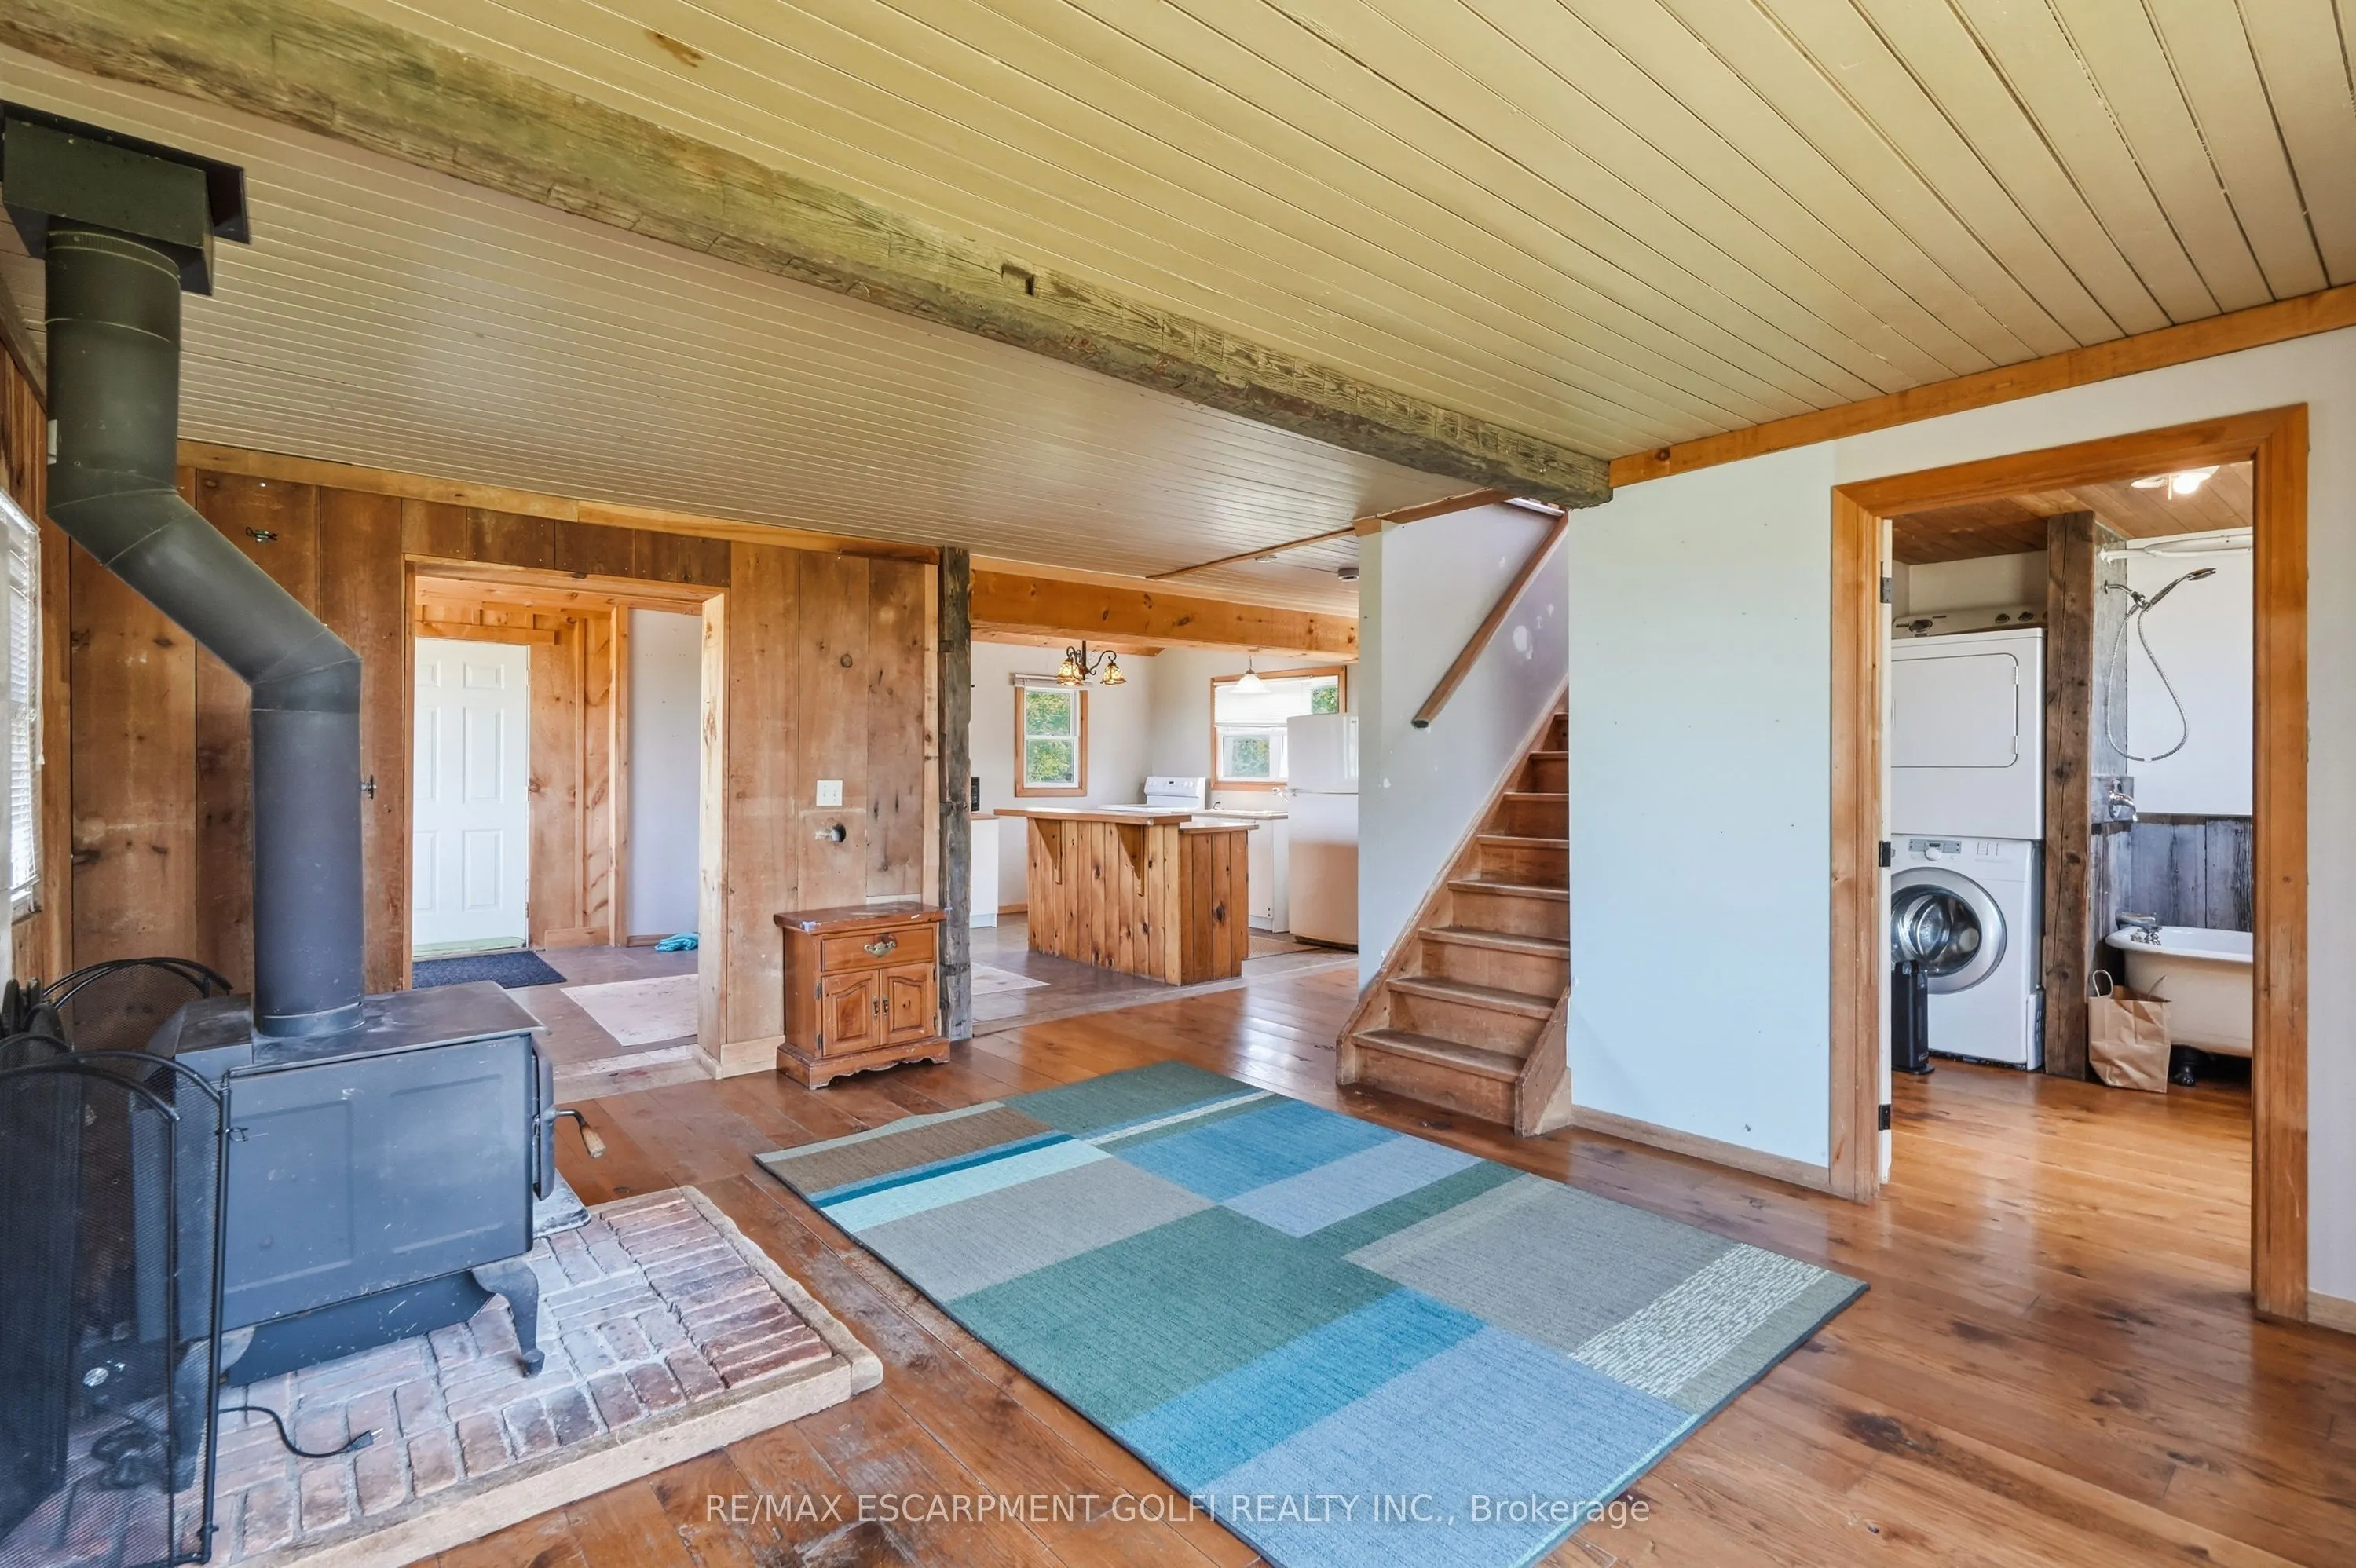
Living Room
-
Dimensions 14.11 x 13.12 feet
185.12 sqft
Utility Room
-
Dimensions - feet
0 sqft
Similar Properties(No results)
Mortgage Calculator
Calculate your estimated monthly mortgage payment
Price
$2,099,900
$
%
%
Monthly payment
By clicking Save, we will calculate your estimated mortgage for all properties using the saved values (down payment percentage, interest rate, and amortization).
The accuracy and applicability of this calculator are not guaranteed.