Sign In or Create a Free Account to see full details of this property
Key Facts
Key facts for 195 Silverbirch Boulevard #17
Property Type
Condo, Bungaloft
Parking
Private 1 garage, 2 parking
MLS #
X13520660
Size
2000-2249 sqft
Basement
Full,Partially Finished
Listed on
2026-07-03
Lot size
-
Tax
$5,509.56 /yr
Days on Market
127
Approximate Age
-
Maintenance Fee
$708/mo
Cable TV, Common Ele...
Description
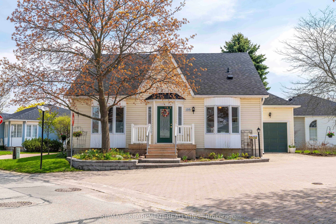
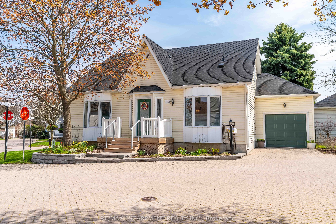
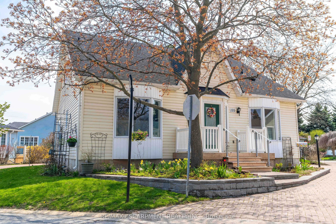
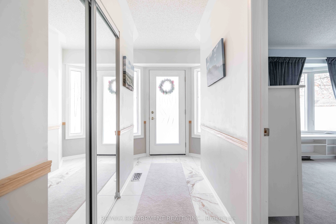
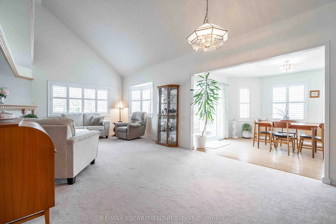
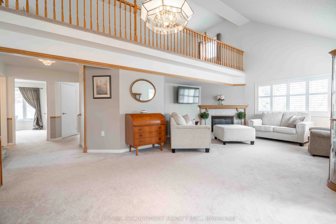
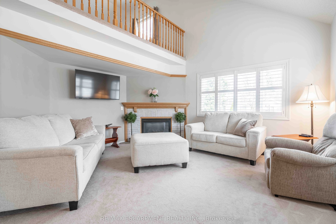
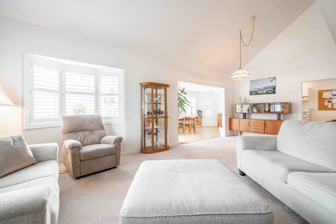
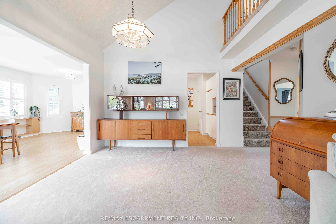
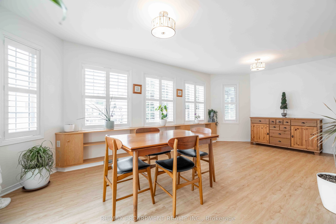
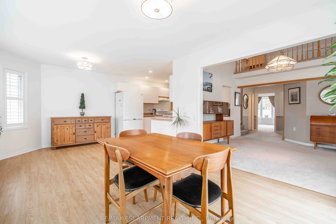
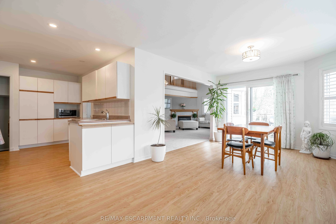
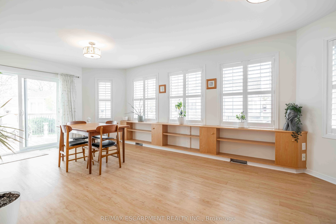
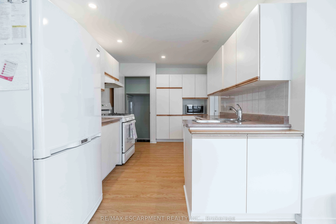
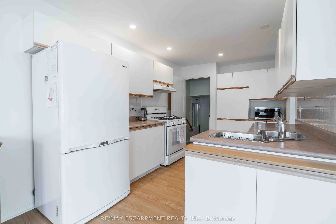
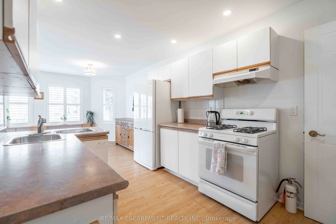
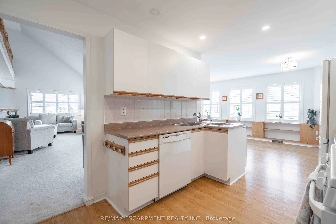
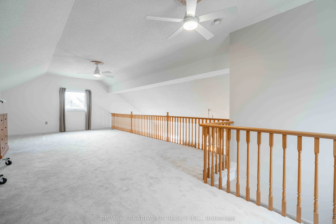
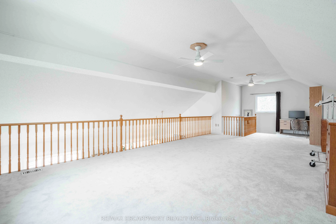
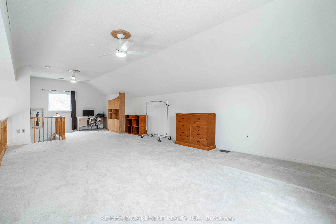
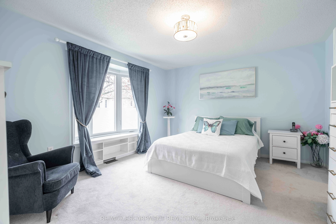
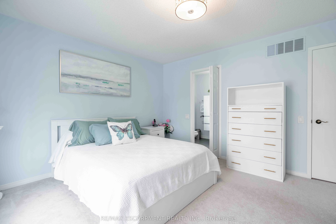
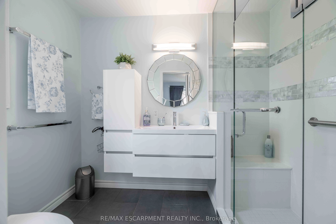
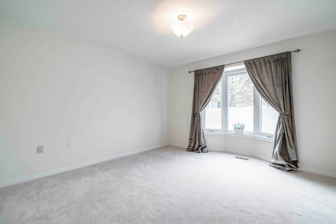
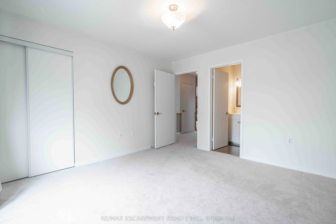
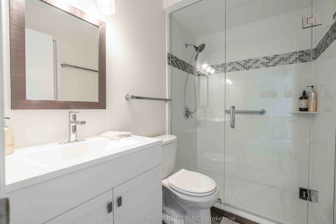
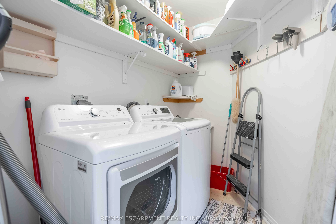
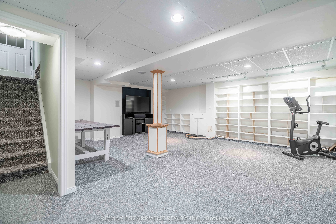
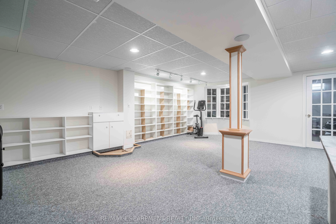
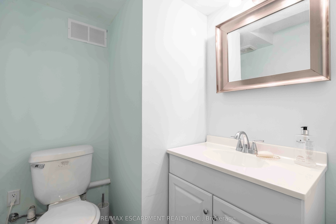
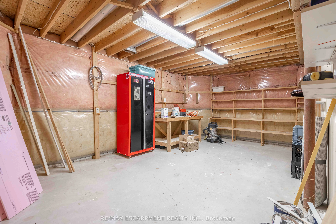
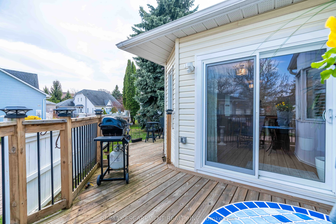
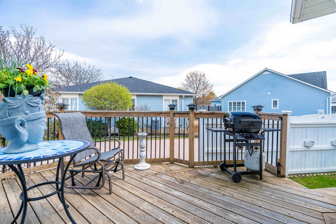
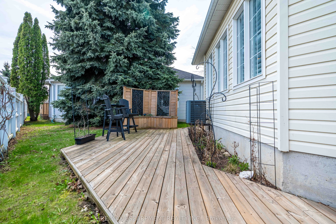
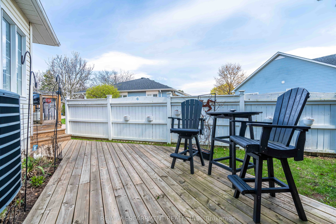
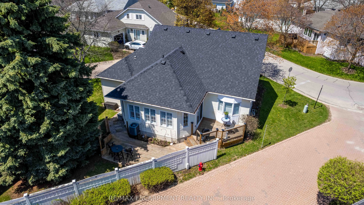
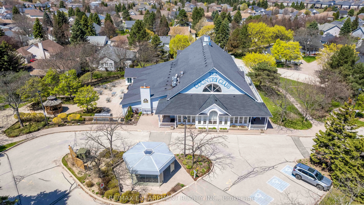
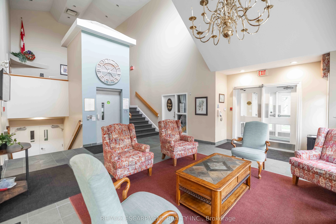
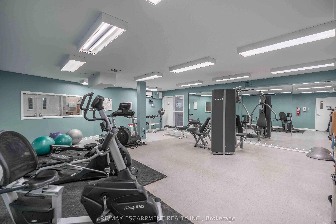
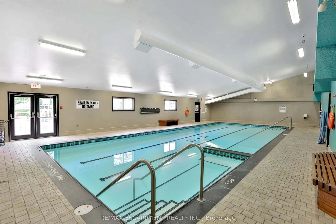
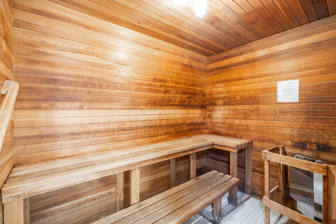
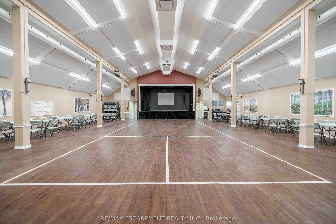
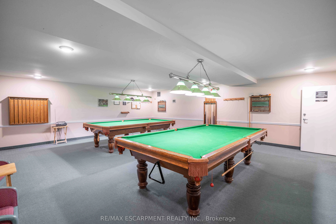
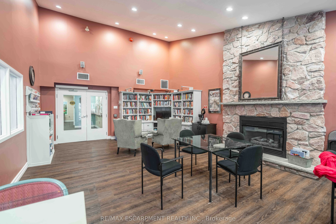
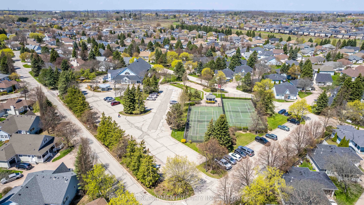
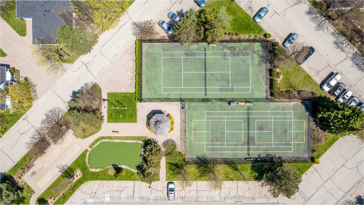
Welcome to the highly sought-after Villages of Glancaster, a premier adult lifestyle community offering resort-style living with a vibrant and active social atmosphere, perfect for retirees and empty nesters. This spacious bungaloft, offering nearly 3,000 sqft. of finished living space, provides inc...redible flexibility for comfortable, low-maintenance living and showcases a floor plan that is seldom available in the community. The main floor features a bright, open-concept layout with two spacious bedrooms and two full bathrooms, including a primary suite with a private ensuite and a guest bedroom with ensuite privilege, plus the convenience of main floor laundry for easy everyday living. The large kitchen flows seamlessly into the living and dining areas-perfect for entertaining. Upstairs, a massive loft offers endless possibilities as an additional living space, home office, or potential third bedroom. The mostly finished basement extends the living space even further, featuring a large rec room, bedroom or craft room, workshop, generous storage space, and a convenient two-piece bathroom. Outside, enjoy a secluded backyard retreat complete with a deck and beautifully landscaped gardens, along with a large attached single-car garage for added convenience. Residents enjoy access to outstanding amenities, including an indoor saltwater pool, exercise room, saunas, pickleball and tennis courts, bocce and shuffleboard courts, a putting green, billiards room, library, and a full calendar of social activities. Homes of this size and versatility are rarely offered in the community.
Full Property Details
Interior
Bedrooms
2
Bedrooms Plus
1
Total Bedrooms
3
Washrooms
3
Square Footage
2000-2249 sqft
Basement
Full,Partially Finished
Heating Source
Gas
Heating Fuel
Forced Air
Air Conditioning
Central Air
Family Room
Yes
Kitchens
1
Total Kitchens
1
Fireplace Features
Yes
Bedrooms
2
Bedrooms Plus
1
Total Bedrooms
3
Washrooms
3
Square Footage
2000-2249 sqft
Basement
Full,Partially Finished
Heating Source
Gas
Heating Fuel
Forced Air
Air Conditioning
Central Air
Family Room
Yes
Kitchens
1
Total Kitchens
1
Fireplace Features
Yes
Exterior
Driveway
Private
Parking Spaces
2
Total Parking Spaces
2.00
Parking Description
Private
Garage Spaces
1
Balcony
Open
Driveway
Private
Parking Spaces
2
Total Parking Spaces
2.00
Parking Description
Private
Garage Spaces
1
Balcony
Open
Building Description
Style
Bungaloft
Home Type
Condo
Subtype
Detached Condo
Property Orientation
North
Exterior Finish
Vinyl Siding
Possession Date
No Data
Locker
None
Style
Bungaloft
Home Type
Condo
Subtype
Detached Condo
Property Orientation
North
Exterior Finish
Vinyl Siding
Possession Date
No Data
Locker
None
Community
Community
Rural Glanbrook
Community
Rural Glanbrook
Taxes & Fees
Taxes
$5,509.56 /yr
Tax Year
2026
Occupancy
Owner
Maintenance Fee
$708/mo
Cable TV
Included
Common Elements
Included
Parking
Included
Water
Included
Building Insurance
Included
Taxes
$5,509.56 /yr
Tax Year
2026
Occupancy
Owner
Maintenance Fee
$708/mo
Cable TV
Included
Common Elements
Included
Parking
Included
Water
Included
Building Insurance
Included
Other
Pets
Yes-with Restrictions
Pets
Yes-with Restrictions
Room Types
Bathroom
2 Pc Bath
Dimensions - feet
0 sqft
Bathroom
3 Pc Ensuite
Dimensions - feet
0 sqft
Bathroom
4 Pc Bath
Dimensions - feet
0 sqft
Bedroom
-
Dimensions 12.47 x 11.84 feet
147.64 sqft
Bedroom
-
Dimensions 14.67 x 12.34 feet
181.03 sqft
Bedroom
-
Dimensions 18.67 x 10.99 feet
205.18 sqft
Dining Room
-
Dimensions 21.16 x 11.84 feet
250.53 sqft
Kitchen
-
Dimensions 13.48 x 8.92 feet
120.24 sqft
Living Room
-
Dimensions 25.16 x 22.34 feet
562.07 sqft
Loft
-
Dimensions 33.92 x 14.57 feet
494.21 sqft
Recreation
-
Dimensions 21.1 x 20.83 feet
439.51 sqft
Workshop
-
Dimensions - feet
0 sqft
Similar Properties(No results)
Mortgage Calculator
Calculate your estimated monthly mortgage payment
Price
$699,990
$
%
%
Monthly payment
By clicking Save, we will calculate your estimated mortgage for all properties using the saved values (down payment percentage, interest rate, and amortization).
The accuracy and applicability of this calculator are not guaranteed.