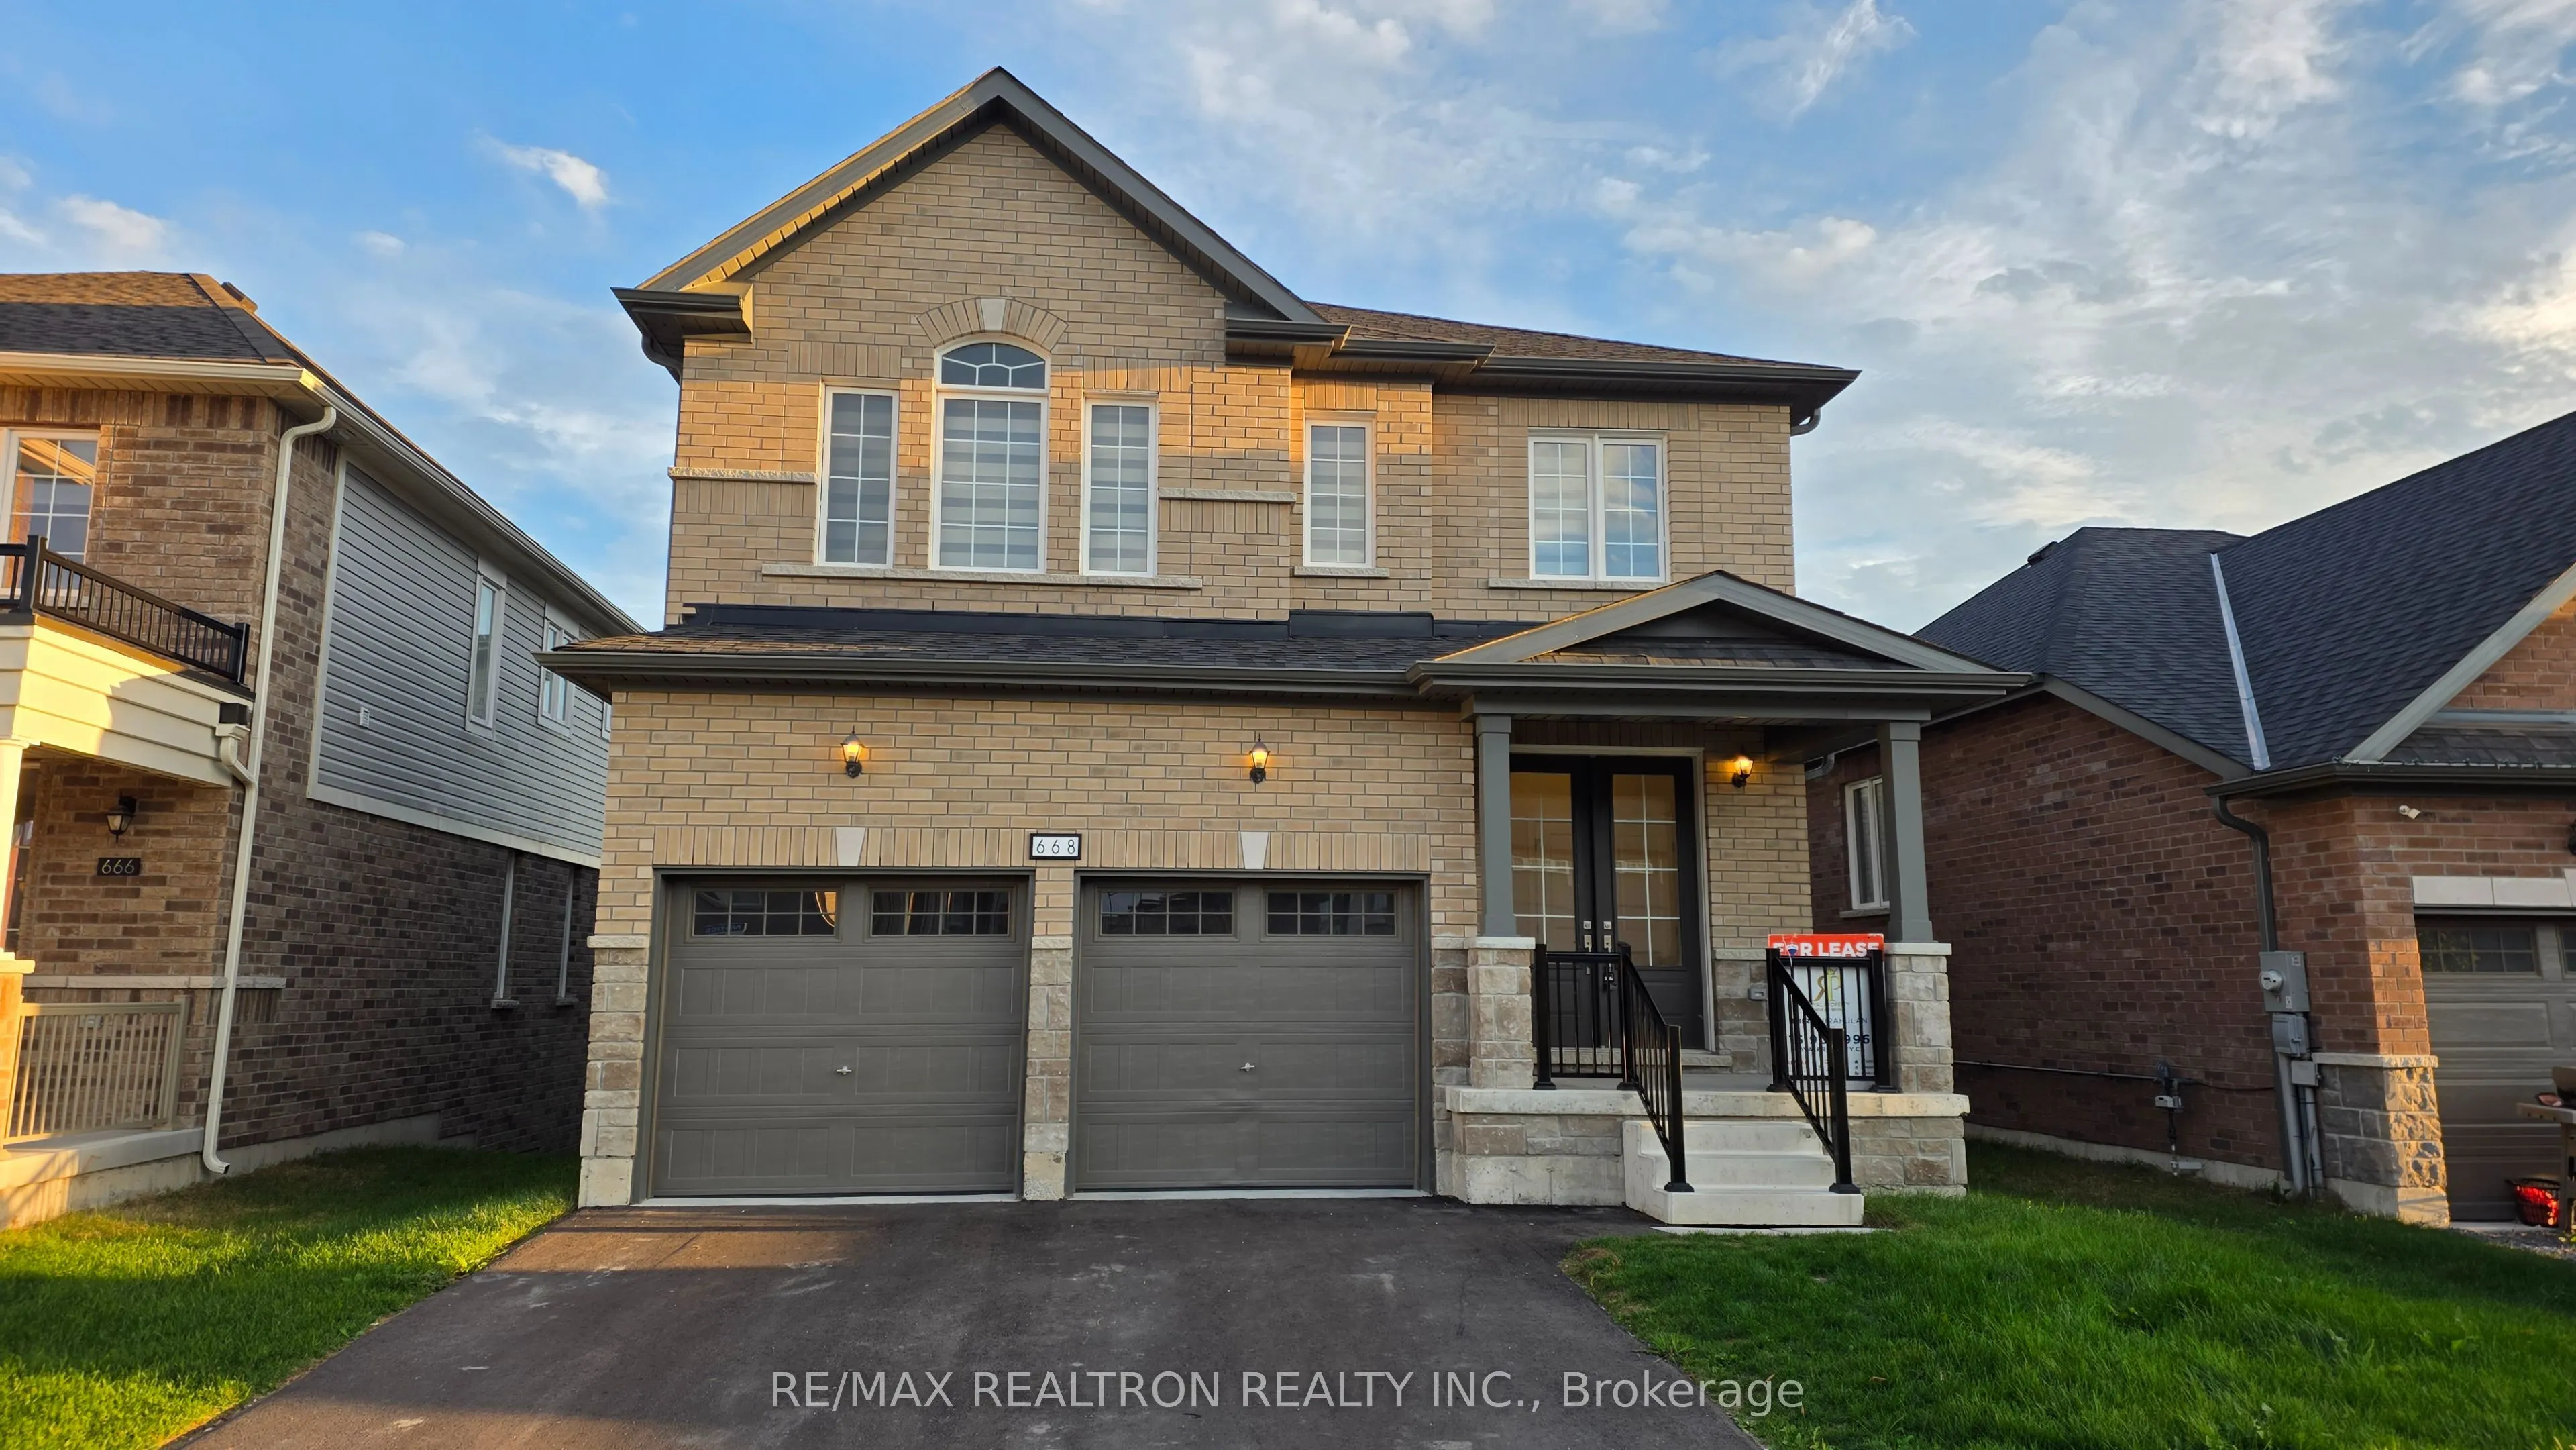
Three Years New, charming layout detached house with a double garage and double door entrance, nestled on a premium ravine lot. This elegant residence offers 4 bedrooms and 4 washrooms available for lease. Each room has washroom access. The interior features upgraded kitchen cabinets, a quartz count...ertop, a breakfast bar, and brand-new stainless steel appliances. With a 9-foot ceiling, each bedroom has its own bathroom with an upgraded broadloom. The master bedroom includes a walk-in closet, double sink, and a luxurious 5-piece ensuite, while two additional bedrooms feature a 3-piece ensuite. Other highlights include a second-floor laundry, a spacious open living and dining room with a gas fireplace, upgraded flooring, and an entrance from the garage. Step out to the deck and enjoy the scenic view. This property is situated in the safe and peaceful West End of Peterborough, a new neighborhood just 10 minutes from Trent University. It offers excellent access to major highways (Hwy 7, Hwy115, and 407 Toll) 4 minutes away from schools, shopping plazas, restaurants, Canadian Tire, LCBO, Sobeys, Metro, Walmart Supercenter, and 12 minutes from Costco. The hospital is also conveniently located just8 minutes away.