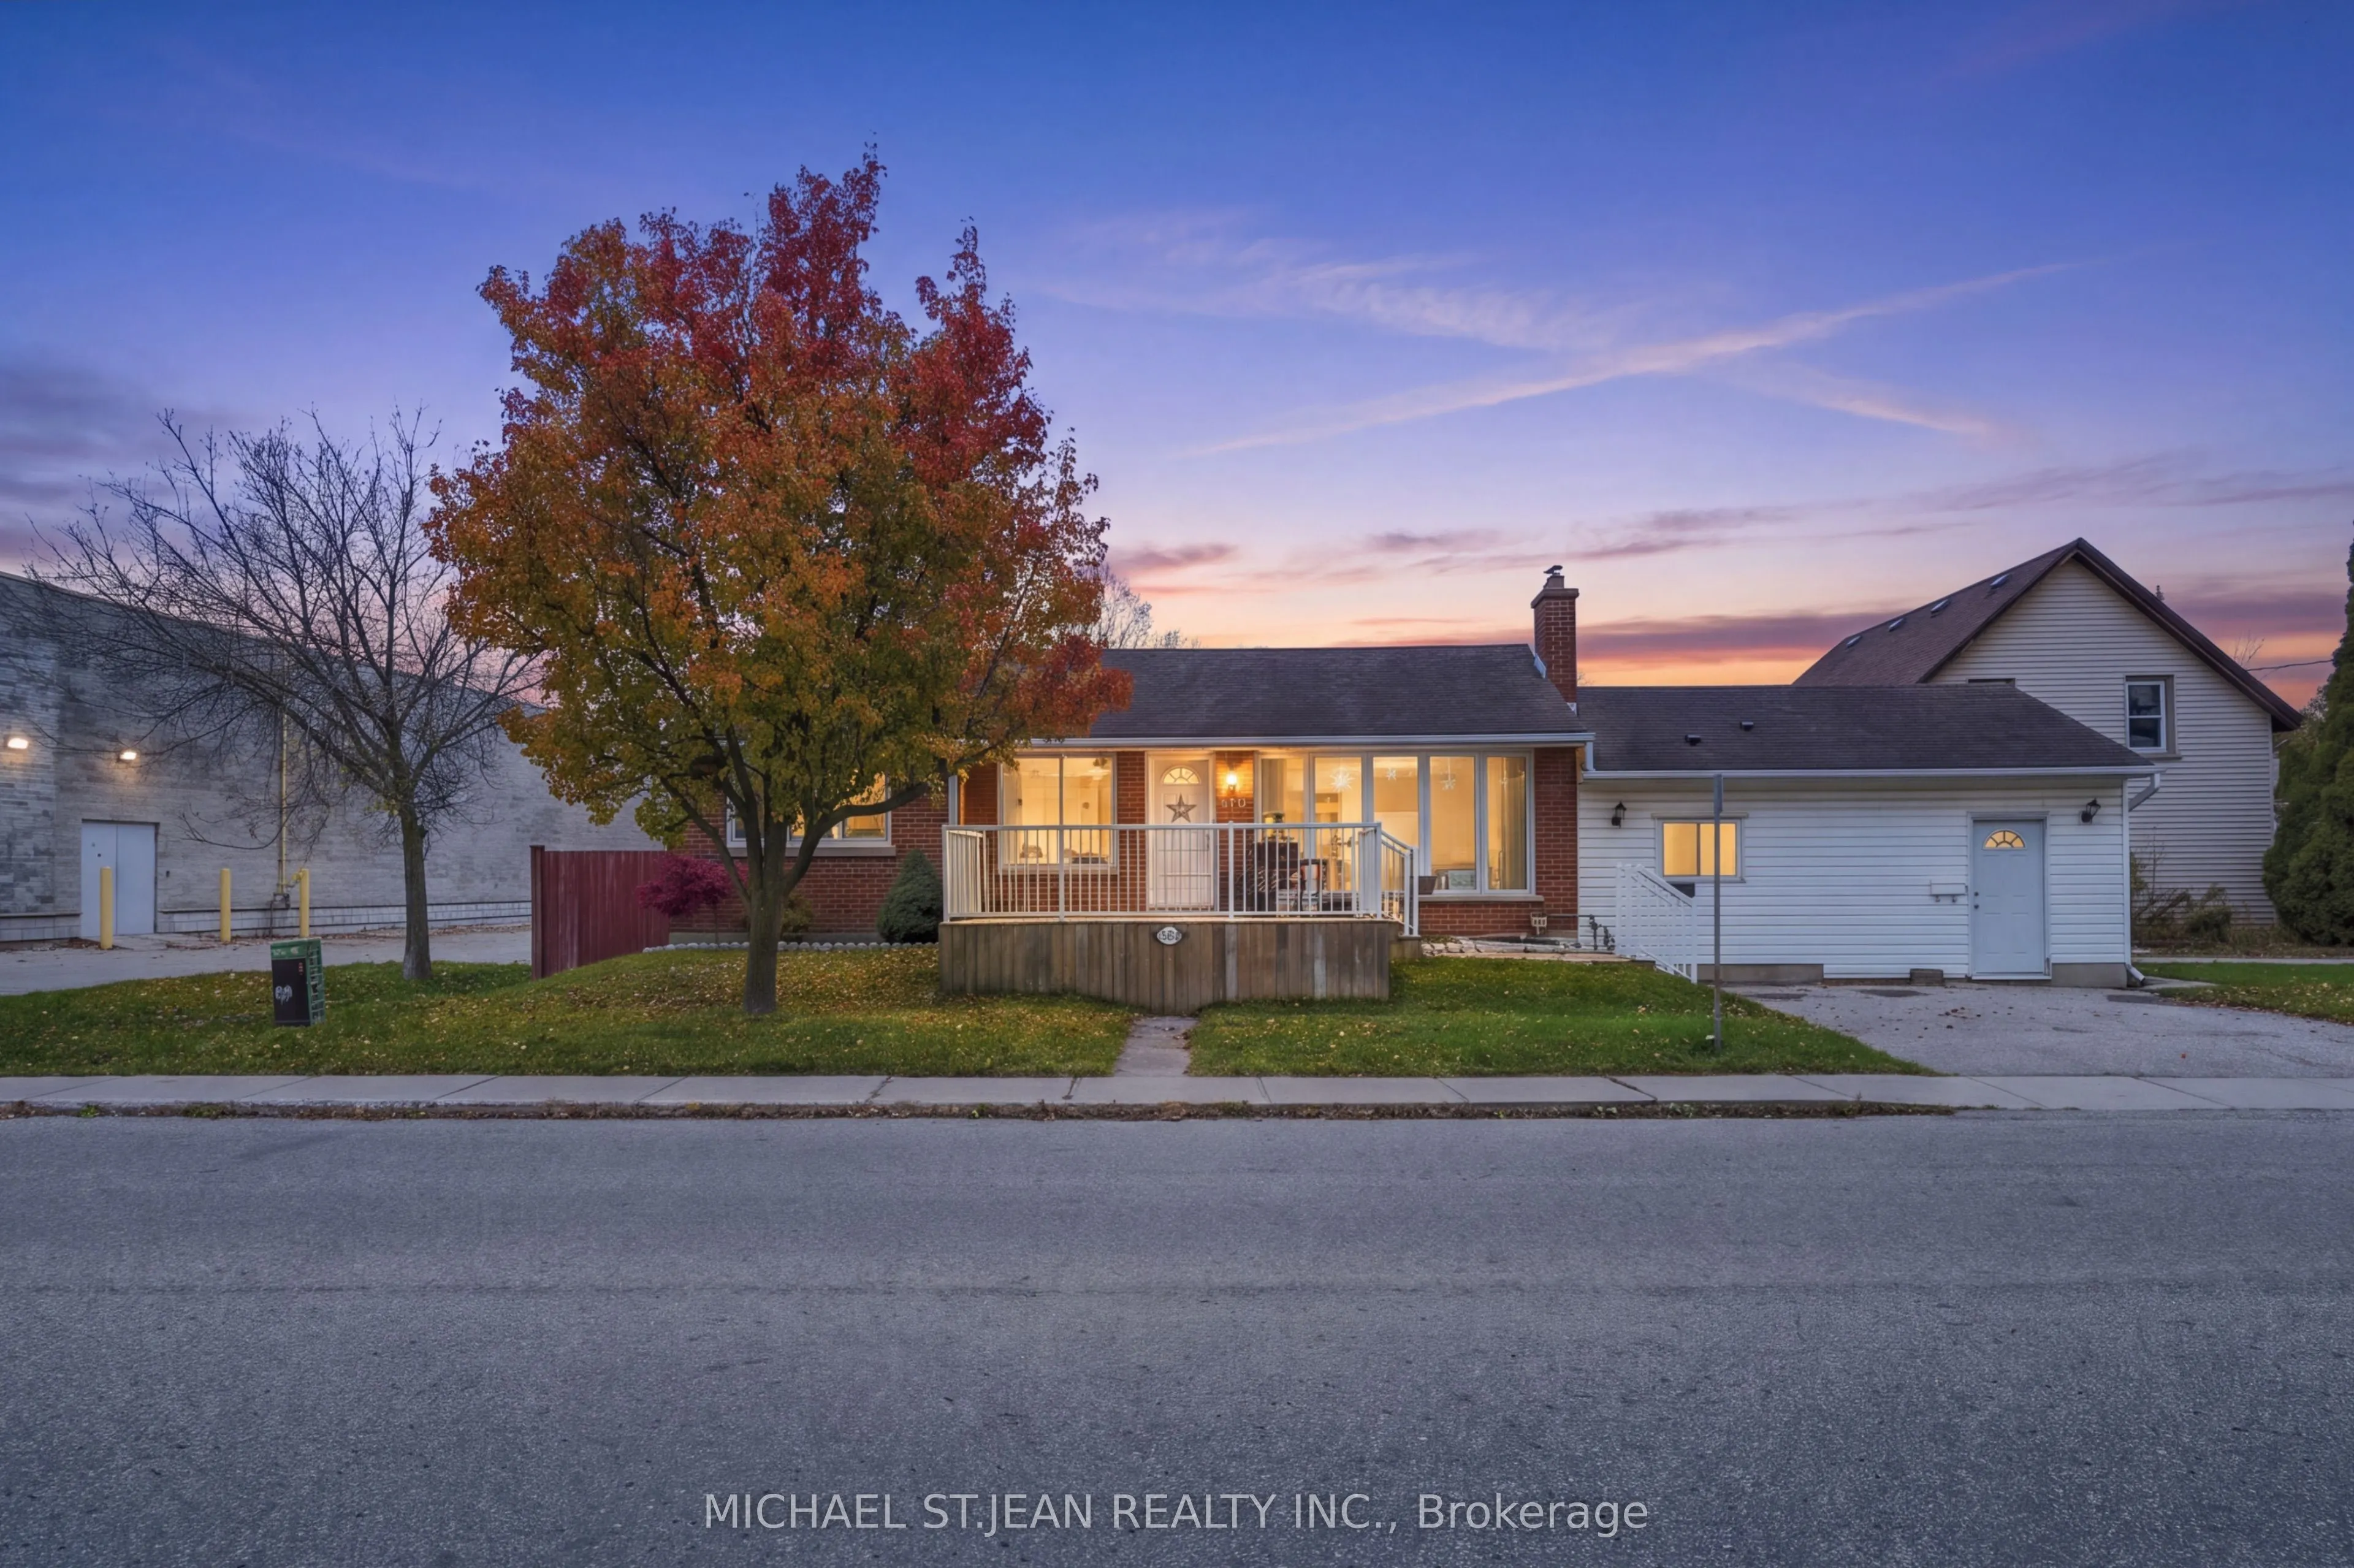
Sign In or Create a Free Account to see full details of this property
Key Facts
Key facts for 719 Peel Street
Property Type
Apartment, Bungalow
Parking
None 0 garage, 4 parking
MLS #
X14191636
Size
700-1100 sqft
Basement
Apartment,Separate Entrance,Full,Finished
Listed on
2026-11-18
Lot size
50 x 113.84
Tax
$4,035.21 /yr
Days on Market
0
Approximate Age
-
Maintenance Fee
-
Description
719 Peel Street is an ideal property for investors and multi-generational families. It is located close to Dundas street - an ideal location for easy access to transit and many of the amenities that Woodstock has to offer! 719 Peel Street is Zoned R2 and includes 3 non-conforming residential units p...roviding an opportunity for income potential or additional multi-use spaces. The property contains 3 self-contained units, each with their own kitchen. Unit 1 offers 3 bedrooms and 1 bathroom. Unit 2 offers 2 bedrooms and 1 bathroom. Unit 3 is a bachelor unit. Currently 2 of the 3 units are vacant, providing you the opportunity to select your own tenants and maximize income potential or the possibility to live in one unit while the other units help to offset ownership costs. This property previously generated over $5,100 of gross income per month making it an exciting opportunity for investors and "house-hackers" alike. Please reach out for additional information about rental income and expenses. The flexible layout, central location, and income generating potential make 719 Peel Street full of potential!
Full Property Details
Interior
Bedrooms
5
Total Bedrooms
5
Washrooms
3
Square Footage
700-1100 sqft
Basement
Apartment,Separate Entrance,Full,Finished
Heating Source
Gas
Heating Fuel
Forced Air
Air Conditioning
Central Air
Family Room
No
Kitchens
3
Total Kitchens
3
Fireplace Features
Yes
Bedrooms
5
Total Bedrooms
5
Washrooms
3
Square Footage
700-1100 sqft
Basement
Apartment,Separate Entrance,Full,Finished
Heating Source
Gas
Heating Fuel
Forced Air
Air Conditioning
Central Air
Family Room
No
Kitchens
3
Total Kitchens
3
Fireplace Features
Yes
Exterior
Depth
113.84
Front
49.6
Driveway
Private Double,Tandem
Lot Size
50 x 113.84 ft
Pool
None
Parking Spaces
4
Total Parking Spaces
4.00
Parking Description
None
Garage Spaces
0
Zoning
R2
Depth
113.84
Front
49.6
Driveway
Private Double,Tandem
Lot Size
50 x 113.84 ft
Pool
None
Parking Spaces
4
Total Parking Spaces
4.00
Parking Description
None
Garage Spaces
0
Zoning
R2
Building Description
Style
Bungalow
Home Type
Apartment
Subtype
Triplex
Property Orientation
East
Exterior Finish
Brick Veneer,Vinyl Siding
Sewers
Sewer
Water Supply
Municipal
Possession Date
No Data
Style
Bungalow
Home Type
Apartment
Subtype
Triplex
Property Orientation
East
Exterior Finish
Brick Veneer,Vinyl Siding
Sewers
Sewer
Water Supply
Municipal
Possession Date
No Data
Community
Community
South
Community
South
Taxes & Fees
Taxes
$4,035.21 /yr
Tax Year
2026
Occupancy
Tenant
Taxes
$4,035.21 /yr
Tax Year
2026
Occupancy
Tenant
Room Types
Bathroom
4 Pc Bath
Dimensions 5.35 x 7.84 feet
41.94 sqft
Bathroom
3 Pc Bath
Dimensions 9.25 x 5.09 feet
47.08 sqft
Bedroom
-
Dimensions 8.43 x 11.52 feet
97.11 sqft
Bedroom 2
-
Dimensions 10.6 x 8.92 feet
94.55 sqft
Dining Room
-
Dimensions 12.4 x 7.74 feet
95.98 sqft
Dining Room
-
Dimensions 8.92 x 8.01 feet
71.45 sqft
Family Room
-
Dimensions 12.93 x 19.49 feet
252.01 sqft
Kitchen
-
Dimensions 8.17 x 5.91 feet
48.28 sqft
Kitchen
-
Dimensions 9.25 x 11.25 feet
104.06 sqft
Living Room
-
Dimensions 17.75 x 11.75 feet
208.56 sqft
Primary Bedroom
-
Dimensions 8.66 x 11.42 feet
98.9 sqft
Recreation
-
Dimensions 21.42 x 10.83 feet
231.98 sqft
Similar Properties(No results)
Mortgage Calculator
Calculate your estimated monthly mortgage payment
Price
$649,900
$
%
%
Monthly payment
By clicking Save, we will calculate your estimated mortgage for all properties using the saved values (down payment percentage, interest rate, and amortization).
The accuracy and applicability of this calculator are not guaranteed.