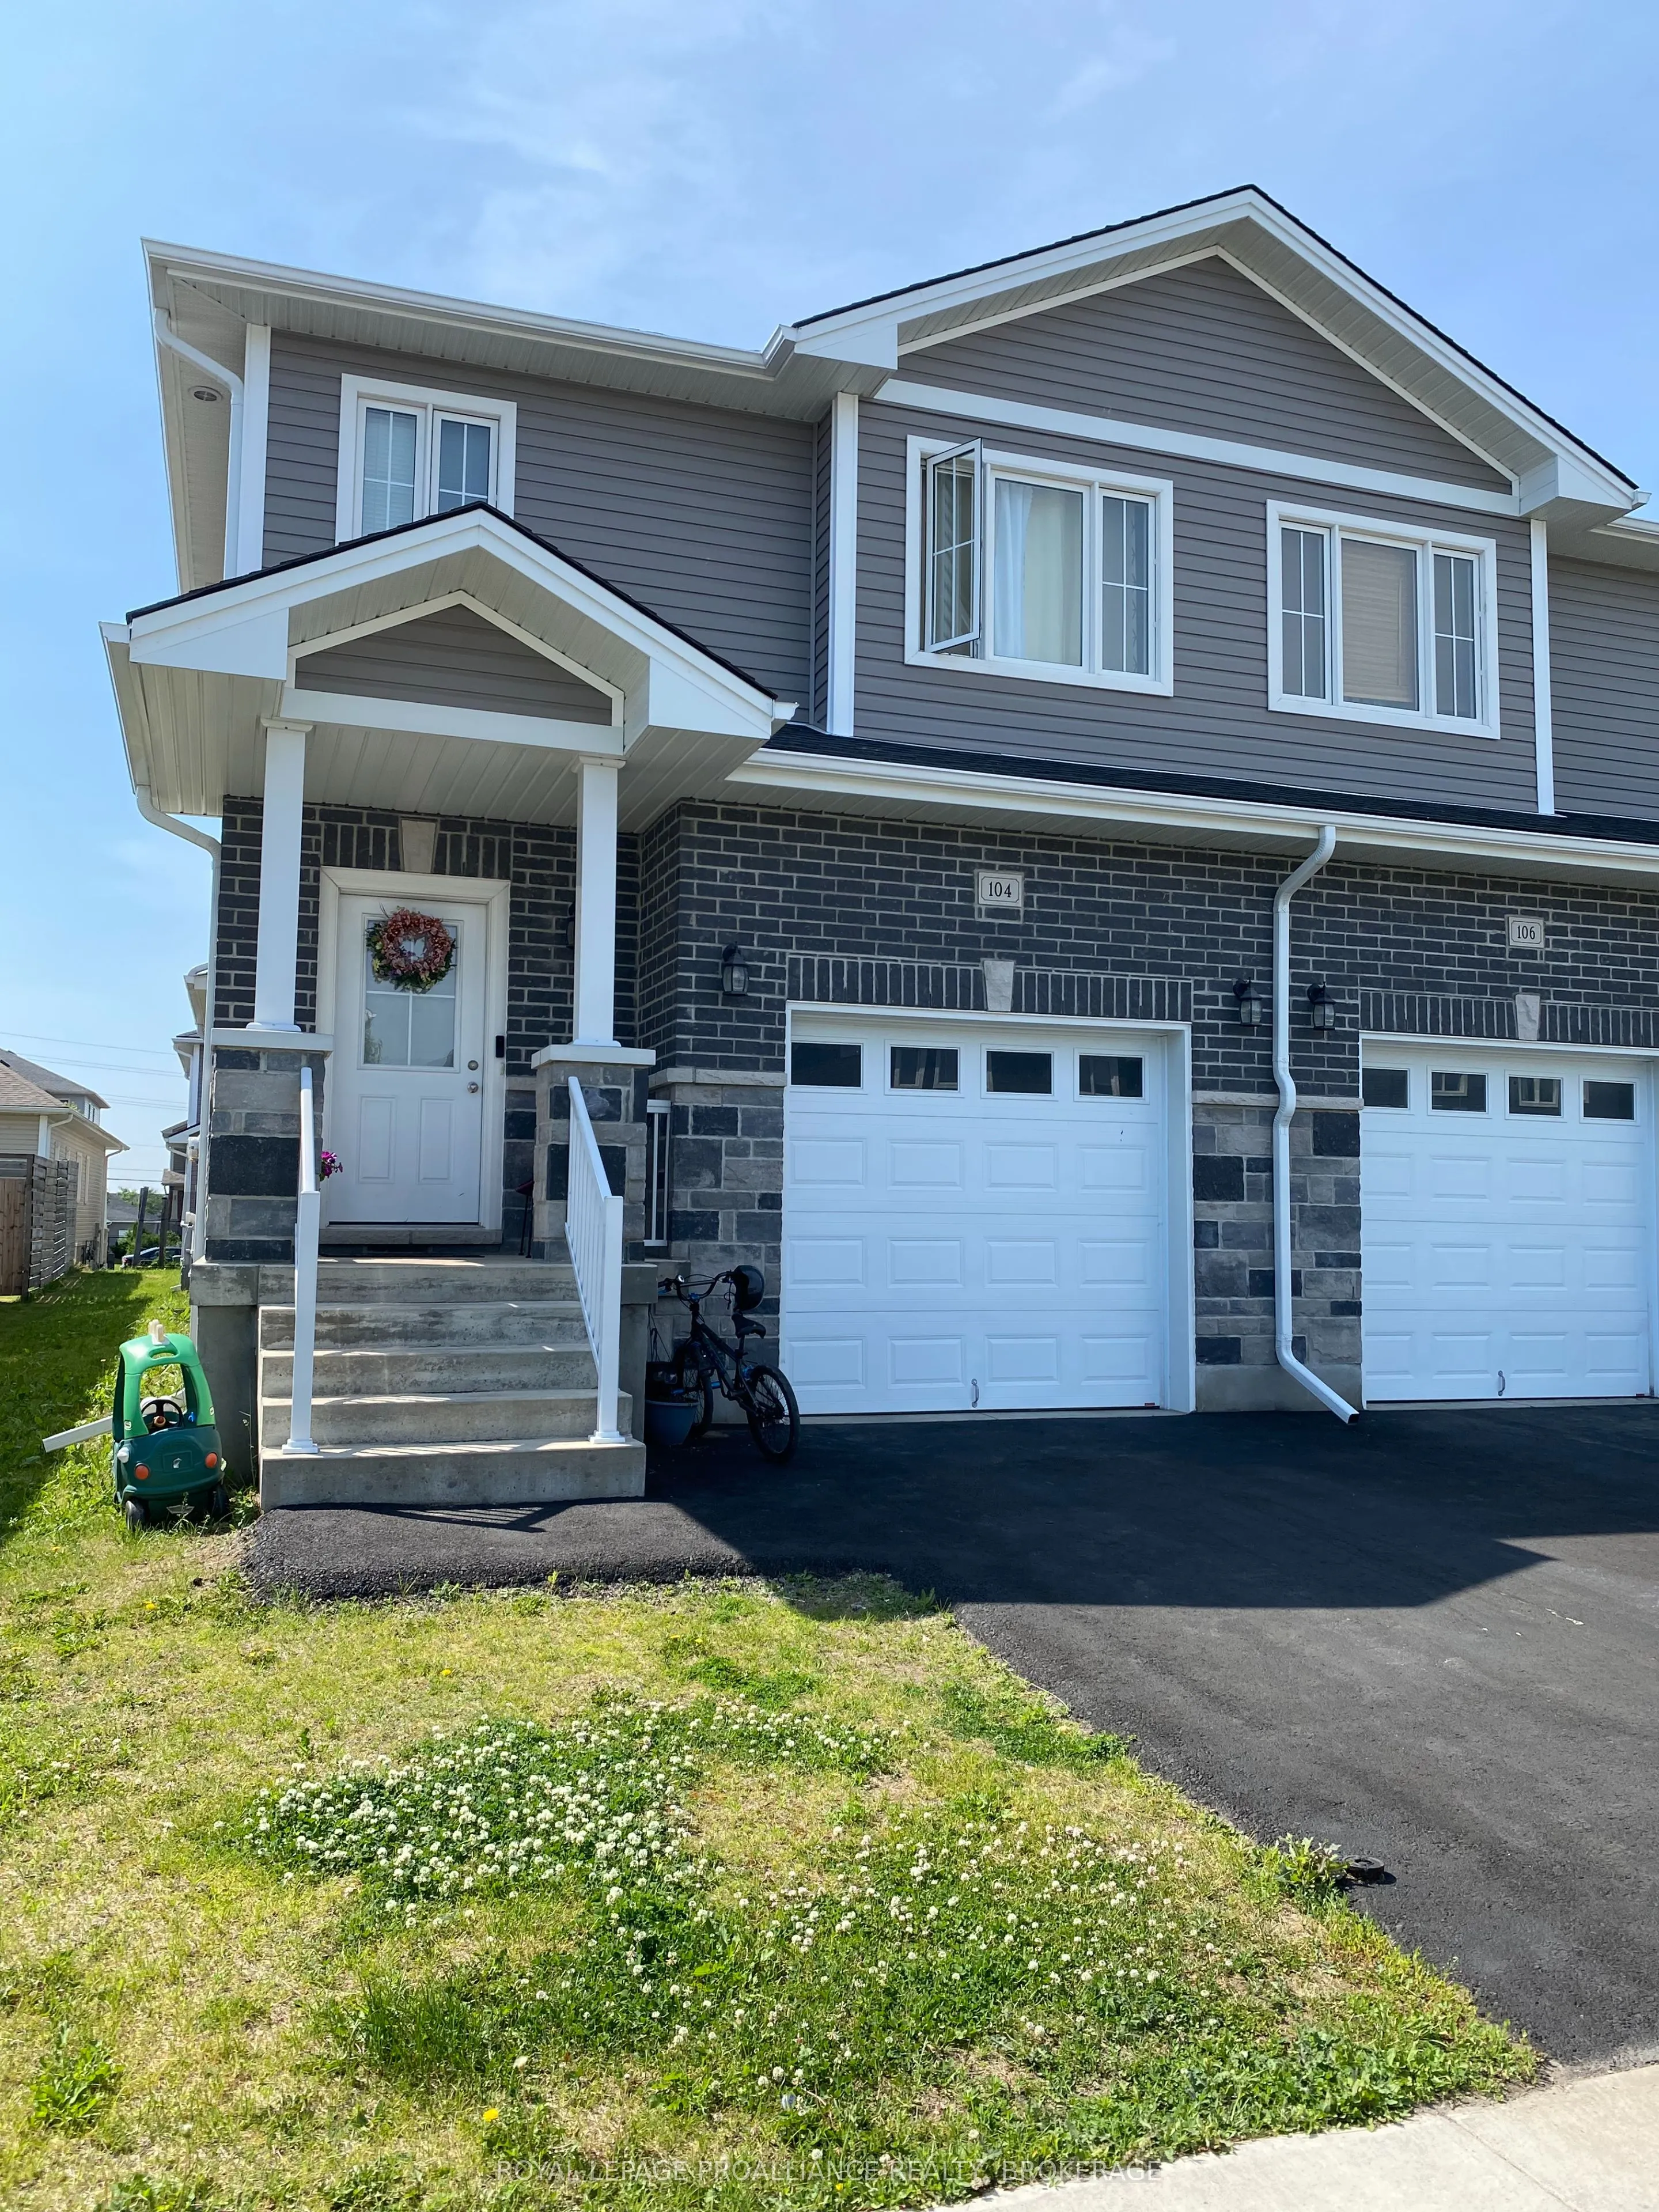
Welcome to 104 Hazlett Street, Amherstview! Built in 2020, this beautifully maintained 3 bedroom, 3-bathroom semi-detached home offers modern comfort in a desirable, family-friendly neighbourhood. Bright, spacious interiors feature abundant natural light, a welcoming living room, dining area, functi...onal kitchen, convenient powder room, and direct access to the attached single-car garage. Upstairs, discover three comfortable bedrooms, including a primary suite with a private ensuite, plus convenient second-floor laundry. The unfinished basement, complete with a bathroom rough-in, offers endless possibilities for future development. Ideally located near parks, schools, recreation facilities, shopping, and a golf course, with easy access to a school bus route. A perfect blend of comfort, convenience, and potential! Don't miss this wonderful opportunity. Book your private viewing today!
Full Property Details
Interior
Bedrooms
3
Total Bedrooms
3
Washrooms
3
Square Footage
1500-2000 sqft
Basement
Full,Unfinished
Heating Source
Gas
Heating Fuel
Forced Air
Air Conditioning
Central Air
Family Room
No
Kitchens
1
Total Kitchens
1
Fireplace Features
No
Bedrooms
3
Total Bedrooms
3
Washrooms
3
Square Footage
1500-2000 sqft
Basement
Full,Unfinished
Heating Source
Gas
Heating Fuel
Forced Air
Air Conditioning
Central Air
Family Room
No
Kitchens
1
Total Kitchens
1
Fireplace Features
No
Exterior
Depth
104.99
Front
29.99
Driveway
Available,Private
Lot Size
30 x 104.99 ft
Pool
None
Parking Spaces
1
Total Parking Spaces
2.00
Parking Description
Attached
Garage Spaces
1
Depth
104.99
Front
29.99
Driveway
Available,Private
Lot Size
30 x 104.99 ft
Pool
None
Parking Spaces
1
Total Parking Spaces
2.00
Parking Description
Attached
Garage Spaces
1
Building Description
Style
2-Storey
Home Type
House
Subtype
Semi-Detached
Year Built
6-15
Property Orientation
South
Exterior Finish
Brick,Vinyl Siding
Sewers
Sewer
Water Supply
Municipal
Possession Date
1/7/2027
Style
2-Storey
Home Type
House
Subtype
Semi-Detached
Year Built
6-15
Property Orientation
South
Exterior Finish
Brick,Vinyl Siding
Sewers
Sewer
Water Supply
Municipal
Possession Date
1/7/2027
Community
Community
Amherstview
Community
Amherstview
Taxes & Fees
Taxes
$5,492.58 /yr
Tax Year
2026
Occupancy
Tenant
Taxes
$5,492.58 /yr
Tax Year
2026
Occupancy
Tenant
Room Types
Bathroom
-
Dimensions 5.09 x 4.69 feet
23.87 sqft
Bathroom
3 Pc Ensuite
Dimensions 7.91 x 7.91 feet
62.57 sqft
Bedroom
-
Dimensions 9.94 x 11.65 feet
115.8 sqft
Bedroom
-
Dimensions 9.97 x 9.91 feet
98.8 sqft
Dining Room
-
Dimensions 9.81 x 9.61 feet
94.27 sqft
Kitchen
-
Dimensions - feet
0 sqft
Laundry
-
Dimensions 5.94 x 3.48 feet
20.67 sqft
Living Room
-
Dimensions 15.52 x 11.29 feet
175.22 sqft
Primary Bedroom
-
Dimensions 13.48 x 39.21 feet
528.55 sqft
Similar Properties(No results)
Mortgage Calculator
Calculate your estimated monthly mortgage payment
Price
$554,900
$
%
%
Monthly payment
By clicking Save, we will calculate your estimated mortgage for all properties using the saved values (down payment percentage, interest rate, and amortization).
The accuracy and applicability of this calculator are not guaranteed.