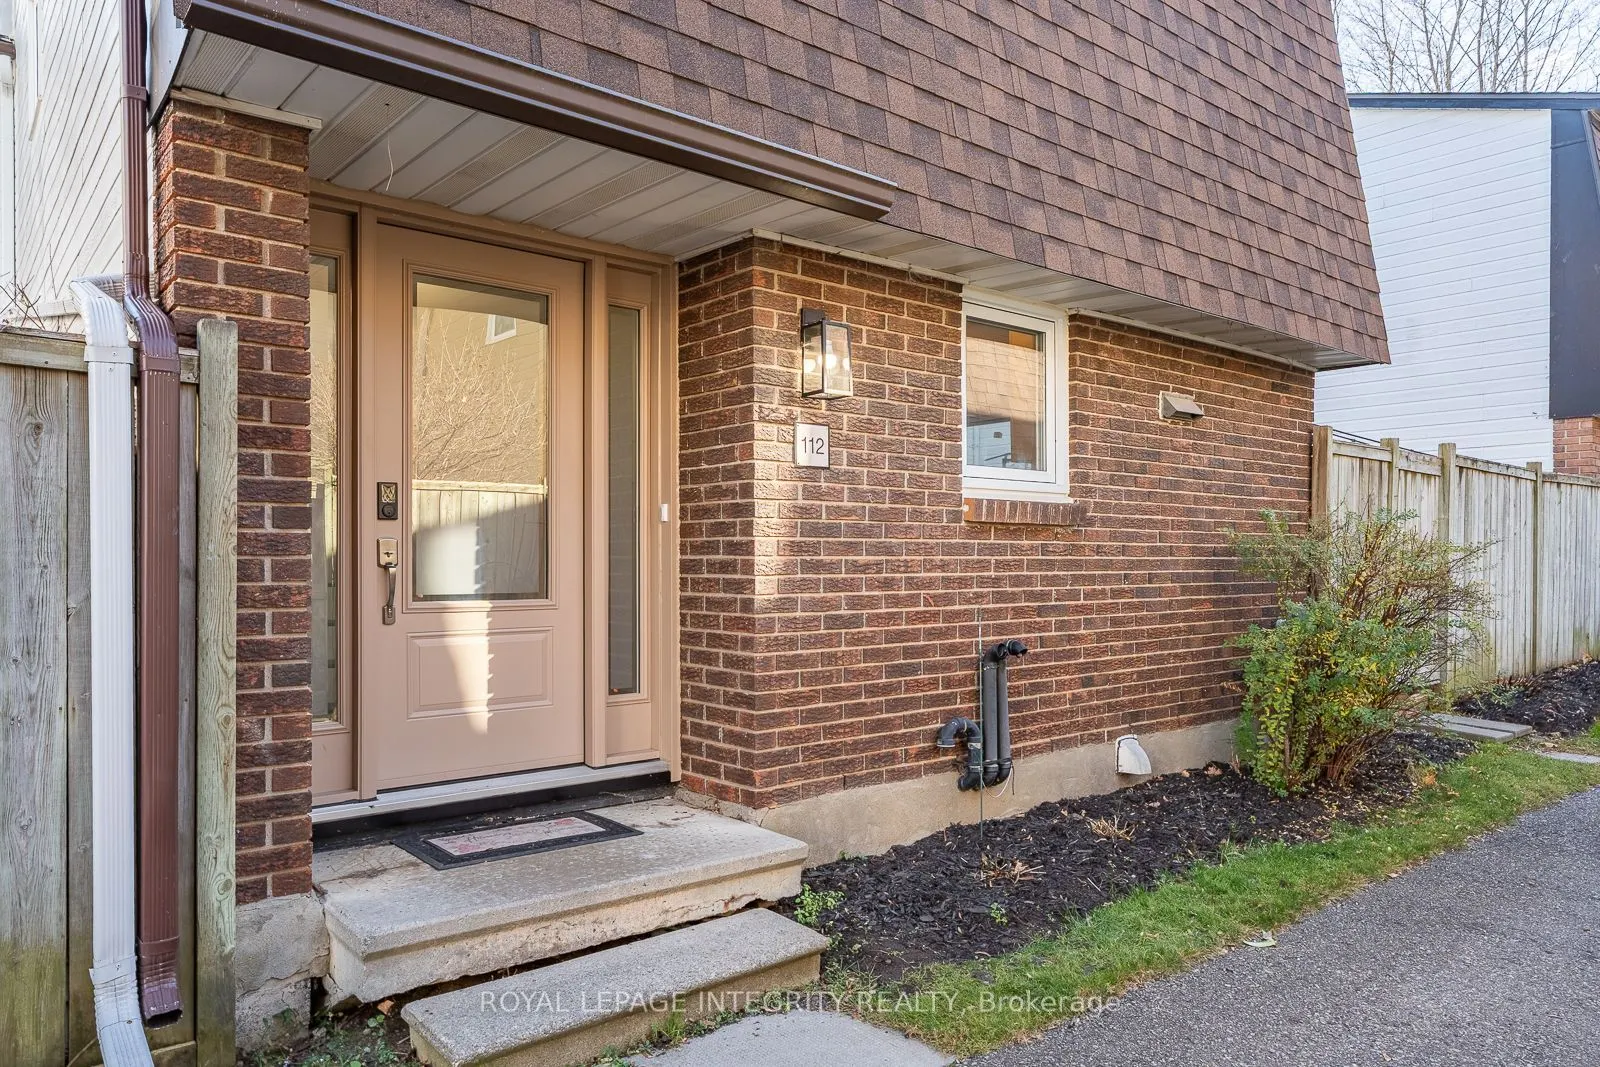
Welcome Home to Unit 112 at 3691 Albion Road, a spacious and move-in ready townhome with 3 bedrooms, 2 full bathroom in the central and wel established Sawmill Creek/Timbermill community. Freshly painted and refreshed throughout, this home offers a great combination of space, functionality and value.... The main level features a bright and very large formal living and dining area with patio doors providing plenty of natural light and direct access to the private backyard. The kitchen has been refreshed with newer countertops and backsplash, freshly painted cabinetry, new hardware, newer appliances and updated flooring and also has direct access to backyard patio. New flooring also continues through the front hallway and second floor hallway, while the stairs have been freshly re-stained and most light fixtures throughout the home have been replaced. Upstairs you will find three comfortable bedrooms and a full refreshed bathroom, making the layout ideal for families, first-time buyers or anyone needing additional home office space. The partially finished basement provides even more usable living space with finished walls and flooring and only the ceiling left undone, a second full bathroom and plenty of room for a recreation area, gym, office or additional family space. One of the standout features is the private, low maintenance backyard featuring an oversized deck, storage shed and gazebo, an excellent space for summer BBQs, entertaining or simply relaxing outdoors. The Wedgewood community also offers an outdoor pool, playground and visitor parking, with parks, schools, transit and everyday amenities nearby. Clean, refreshed and ready for its next owner, this is an excellent opportunity to get into a spacious 3-bedroom home without the maintenance of a traditional freehold. This unit features a gas furnace and central AC unlike some similar models. Book your showing today!
Full Property Details
Interior
Bedrooms
3
Total Bedrooms
3
Washrooms
2
Square Footage
1200-1399 sqft
Basement
Partially Finished
Heating Source
Gas
Heating Fuel
Forced Air
Air Conditioning
Central Air
Family Room
Yes
Kitchens
1
Total Kitchens
1
Fireplace Features
No
Bedrooms
3
Total Bedrooms
3
Washrooms
2
Square Footage
1200-1399 sqft
Basement
Partially Finished
Heating Source
Gas
Heating Fuel
Forced Air
Air Conditioning
Central Air
Family Room
Yes
Kitchens
1
Total Kitchens
1
Fireplace Features
No
Exterior
Driveway
Reserved/Assigned,Surface
Pool
Outdoor Pool
Parking Spaces
1
Total Parking Spaces
1.00
Parking Description
Reserved/Assigned,Surface
Garage Spaces
0
Balcony
None
Driveway
Reserved/Assigned,Surface
Pool
Outdoor Pool
Parking Spaces
1
Total Parking Spaces
1.00
Parking Description
Reserved/Assigned,Surface
Garage Spaces
0
Balcony
None
Building Description
Style
2-Storey
Home Type
Condo
Subtype
Condo Townhouse
Property Orientation
North
Exterior Finish
Brick,Other
Possession Date
1/1/2027
Locker
None
Style
2-Storey
Home Type
Condo
Subtype
Condo Townhouse
Property Orientation
North
Exterior Finish
Brick,Other
Possession Date
1/1/2027
Locker
None
Community
Community
Sawmill Creek/Timbermill
Community
Sawmill Creek/Timbermill
Taxes & Fees
Taxes
$2,911.17 /yr
Tax Year
2026
Occupancy
Vacant
Maintenance Fee
$699.40/mo
Parking
Included
Building Insurance
Included
Taxes
$2,911.17 /yr
Tax Year
2026
Occupancy
Vacant
Maintenance Fee
$699.40/mo
Parking
Included
Building Insurance
Included
Other
Pets
Yes-with Restrictions
Pets
Yes-with Restrictions
Similar Properties(No results)
Mortgage Calculator
Calculate your estimated monthly mortgage payment
Price
$369,880
$
%
%
Monthly payment
By clicking Save, we will calculate your estimated mortgage for all properties using the saved values (down payment percentage, interest rate, and amortization).
The accuracy and applicability of this calculator are not guaranteed.