Sign In or Create a Free Account to see full details of this property
Key Facts
Key facts for 2108 Westbrook Road
Property Type
House, 1 1/2 Storey
Parking
Detached 1 garage, 11 parking
MLS #
X13683800
Size
2500-3000 sqft
Basement
Unfinished
Listed on
2026-08-17
Lot size
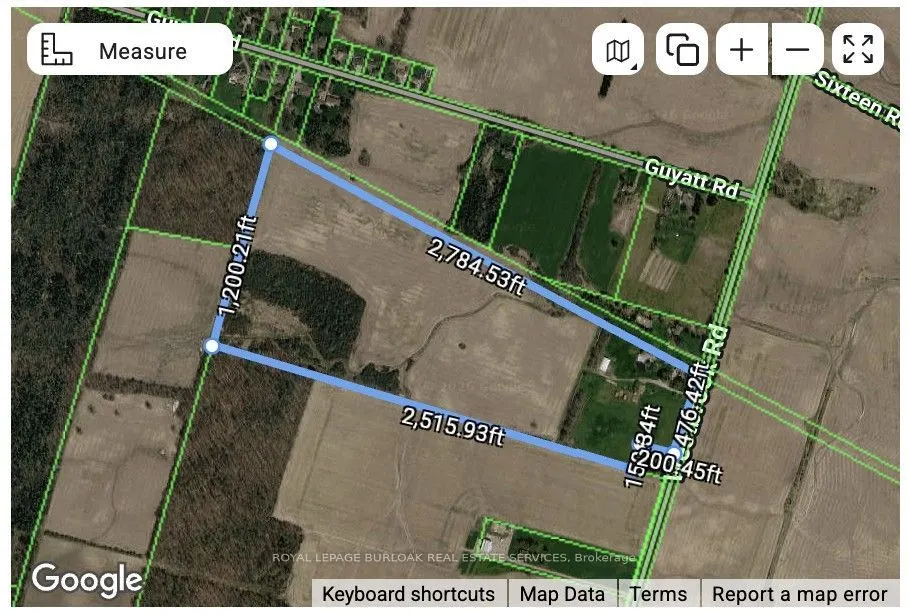
476 x 2515.93
Tax
$3,269.20 /yr
Days on Market
83
Approximate Age
100+
Maintenance Fee
-
Description
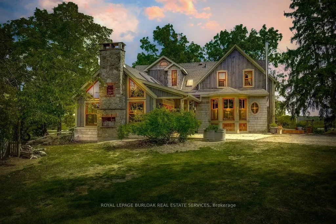
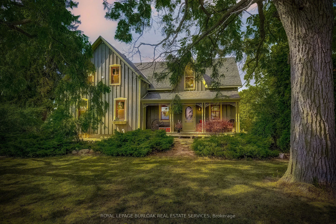
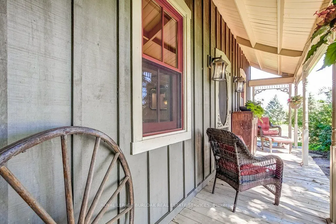
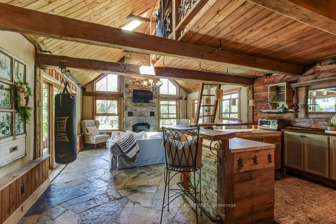
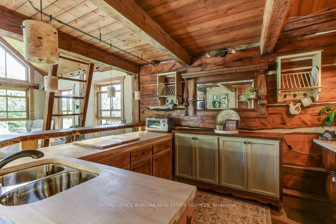
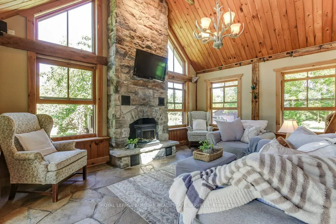
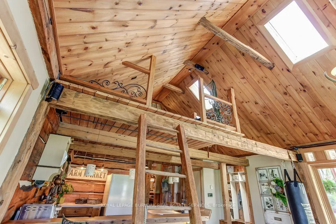
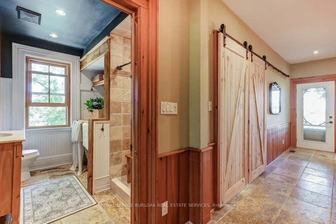
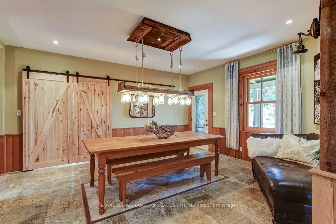
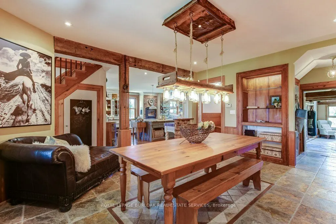
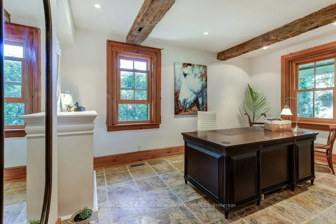
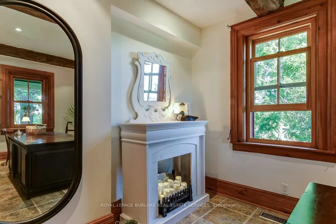
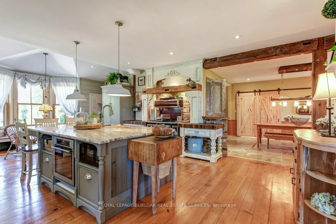
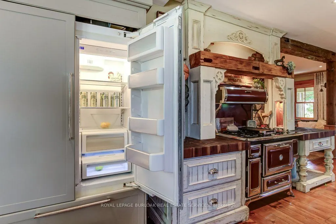
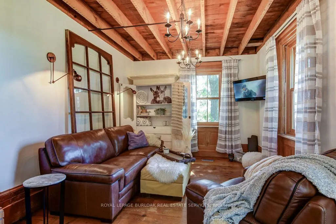
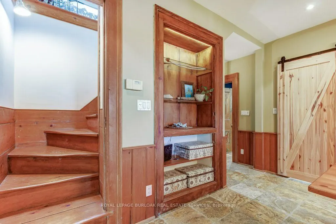
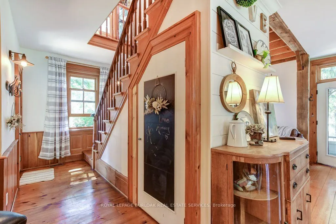
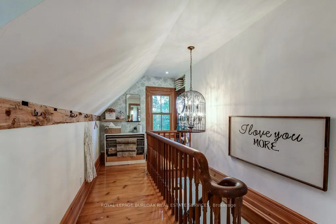
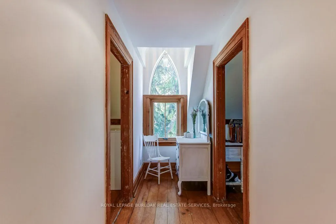
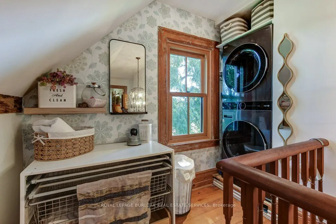
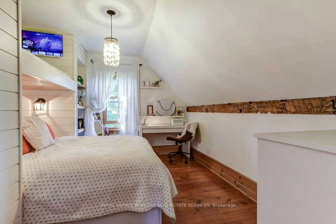
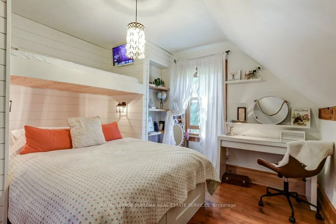
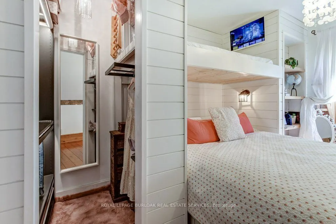
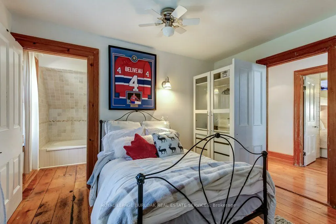
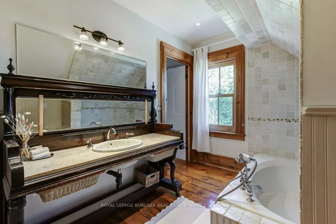
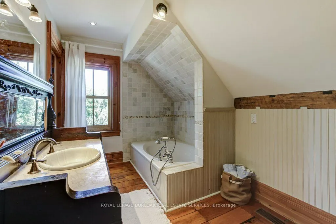
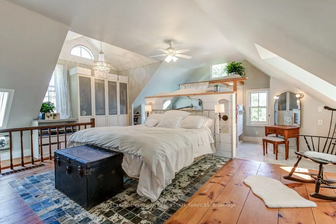
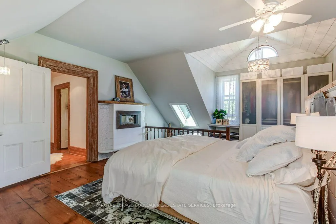
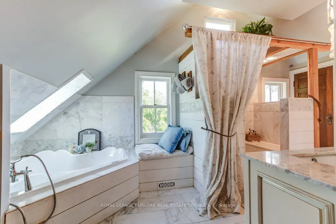
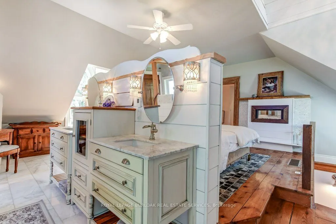
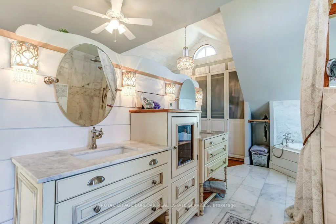
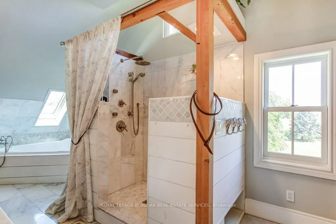
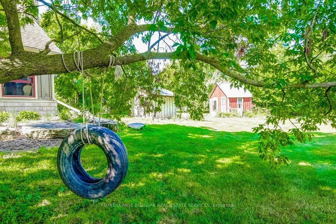
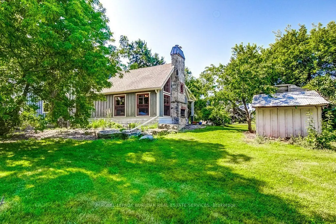
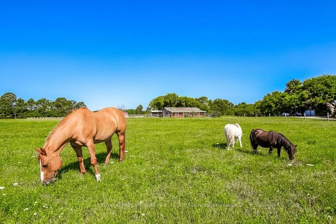
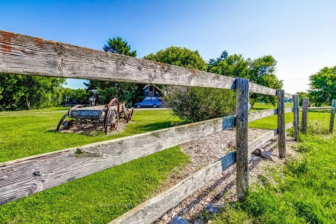
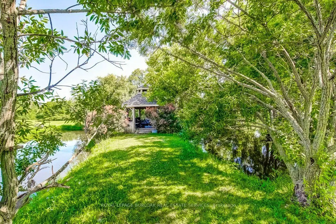
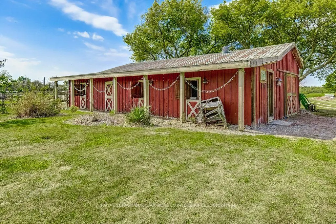
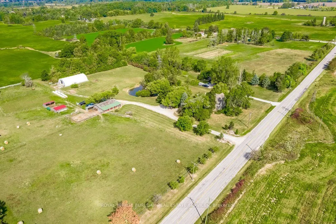
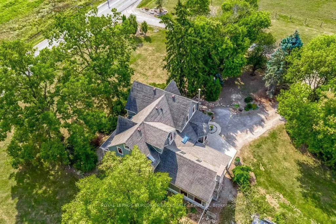
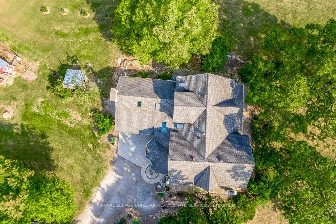
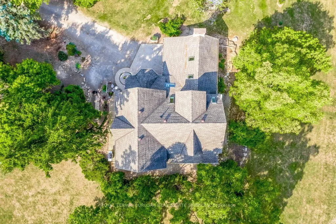
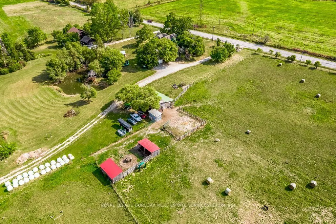
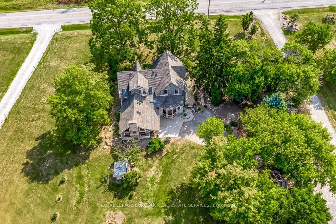
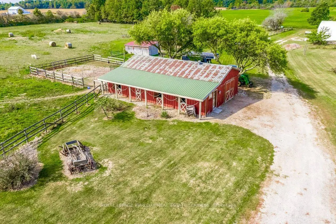
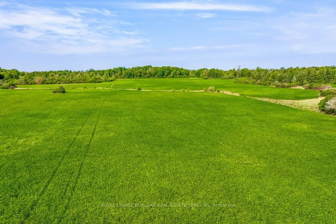
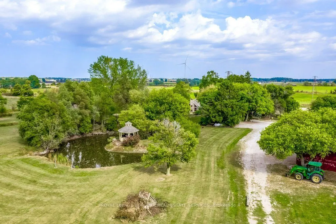
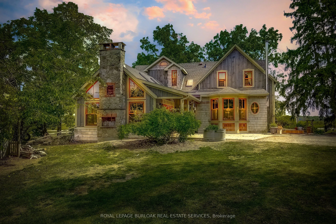
Excellent opportunity to acquire a 50 + acre farm. It is approximately a 15-minute commute to Stoney Creek, Hamilton, Grimsby, Smithville, and Q.E.W. This century farmhouse has been carefully planned to replicate the rustic character of yesteryear with the conveniences of today. There is an exposed ...stairway to the second level, + a butler's staircase off the dining room to the master bedroom. The den off the DR offers the potential for a main-floor bedroom. Living/family room features a stone fireplace, cathedral ceiling with skylights, an exposed loft & heated flagstone floors. The main floor 3 pc. bthrm has the advantage of plumbing and electrical wiring for a washer and dryer. The private master bedroom has been designed to be one of a kind. Enhanced by heated floors, skylights, vaulted ceilings, & dual knee closets. A unique ensuite positioned behind the bed area is a 5-pc ensuite with vanity/sinks, a sit-down shower, a large jetted tub & a built-in electric fireplace. The 2nd bedroom opens to a 3 pc bath with ensuite privileges. The upper-level hallway has a built-in washer & dryer tower for convenience. A spacious eat-in kitchen is enhanced with a unique elevated built-in woodstove set in a reclaimed brick hearth to warm the country- style kitchen. A 4-stall livestock barn with access to water. 2 fenced paddocks, a chicken coop & gazebo. PART BSMT for utilities. - excellent field stone foundation/walls HOUSE - p/gas furnace w/CA, water heater, water pump/pressure tank, 200 amp hydro w/sub-panel breakers If you are looking for a country home, you might like to view this property. Beautiful curb appeal and a must-see!
B/I Bar, Cathedral Ceiling(s), Floor/Ceil Fireplace
Dimensions 26.02 x 16.54 feet
430.37 sqft
Foyer
Closet
Dimensions 7.94 x 5.12 feet
40.65 sqft
Kitchen
Centre Island, Granite Counters, Heated Floor
Dimensions 24.41 x 19.16 feet
467.7 sqft
Office
Plank
Dimensions 15.58 x 9.38 feet
146.14 sqft
Other
Overlooks Family, Wet Bar
Dimensions 12.2 x 8.86 feet
108.09 sqft
Primary Bedroom
Closet Organizers, Side Door, Skylight
Dimensions 16.04 x 22.57 feet
362.02 sqft
Recreation
Plank, Overlooks Frontyard, Beamed Ceilings
Dimensions 12.86 x 11.25 feet
144.67 sqft
Similar Properties(No results)
Mortgage Calculator
Calculate your estimated monthly mortgage payment
Price
$1,995,000
$
%
%
Monthly payment
By clicking Save, we will calculate your estimated mortgage for all properties using the saved values (down payment percentage, interest rate, and amortization).
The accuracy and applicability of this calculator are not guaranteed.