Sign In or Create a Free Account to see full details of this property
Key Facts
Key facts for 2108 Westbrook Road
Property Type
House, 1 1/2 Storey
Parking
Detached 0 garage, 9 parking
MLS #
X13865794
Size
2500-3000 sqft
Basement
Unfinished
Listed on
2026-10-05
Lot size
476 x 2515.93
Tax
-
Days on Market
34
Approximate Age
100+
Maintenance Fee
-
Cable TV, Central Ai...
Description
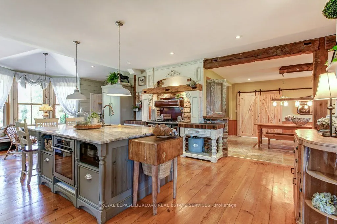
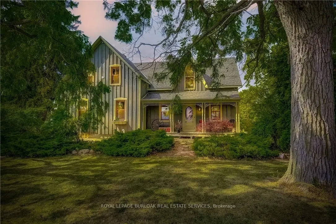
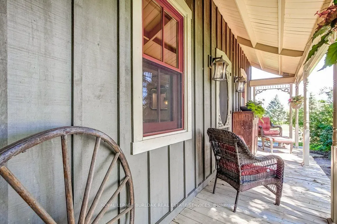
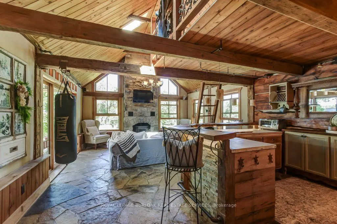
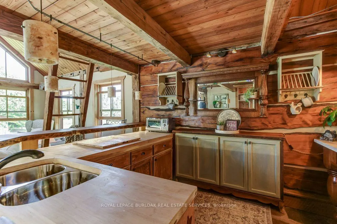
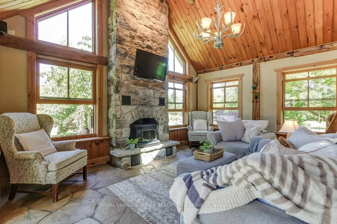
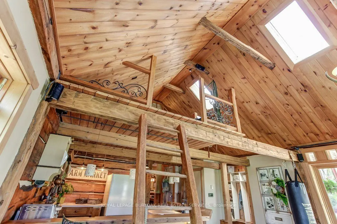
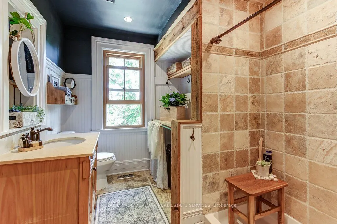
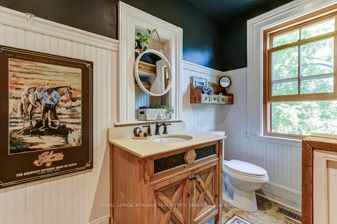
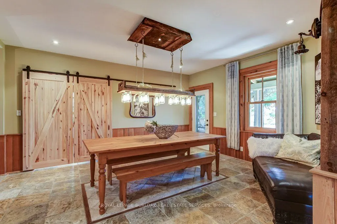
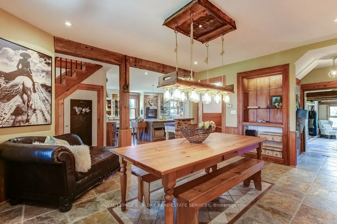
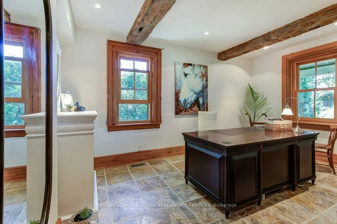
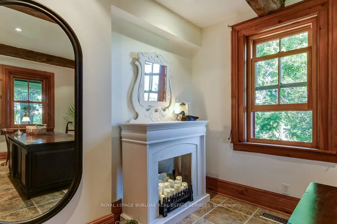
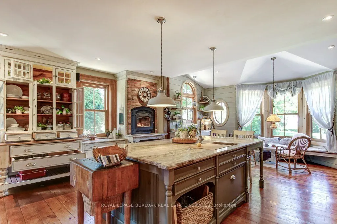
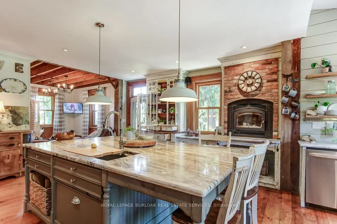
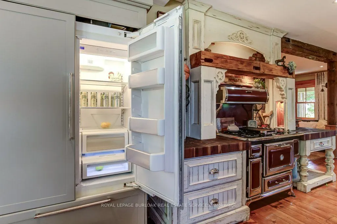
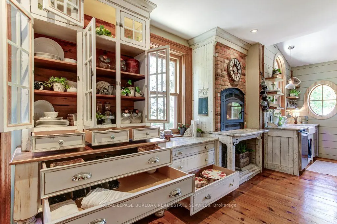
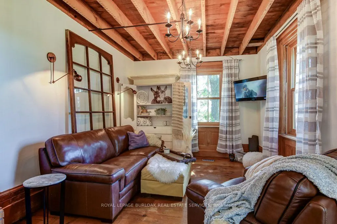
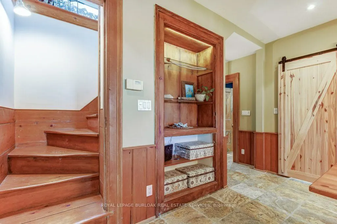
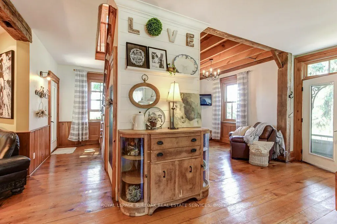
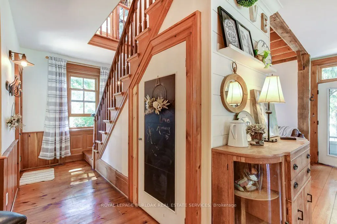
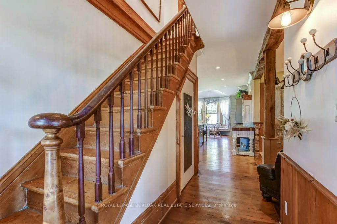
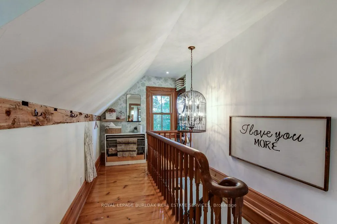
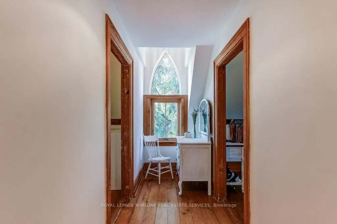
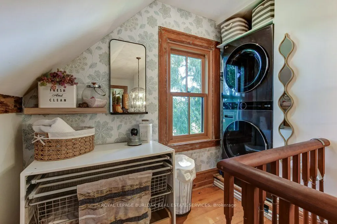
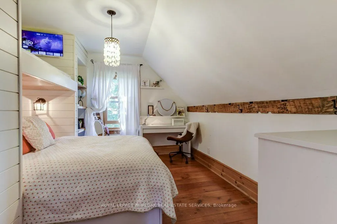
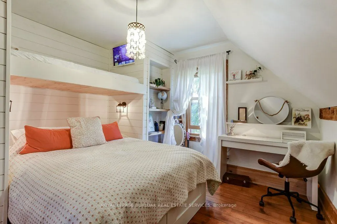
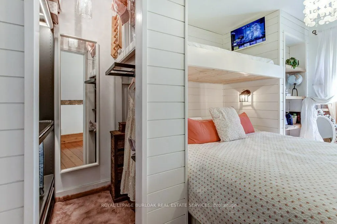
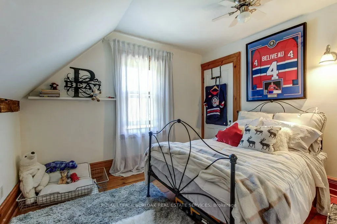
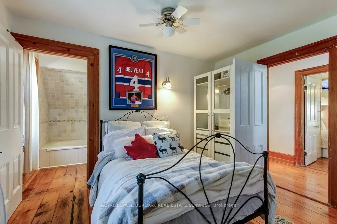
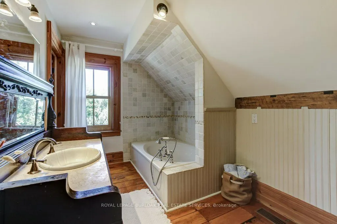
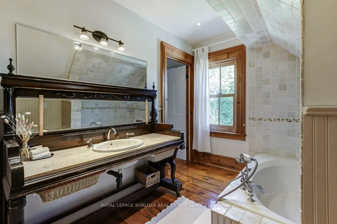
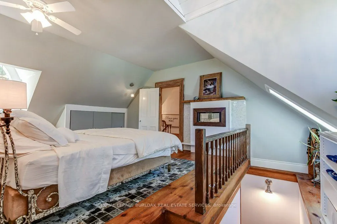
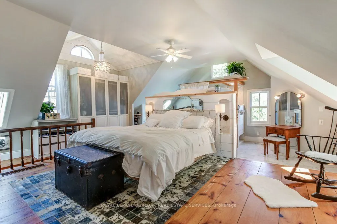
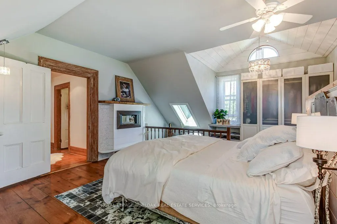
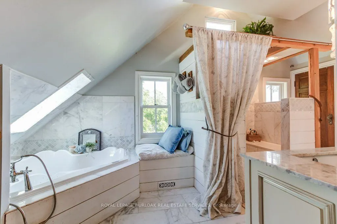
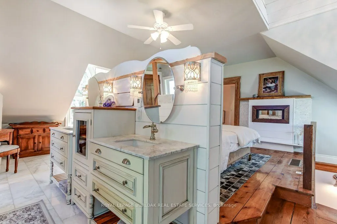
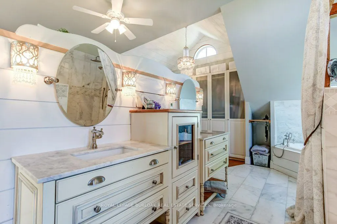
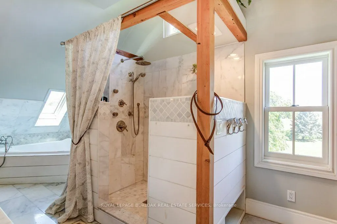
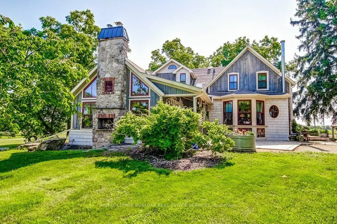
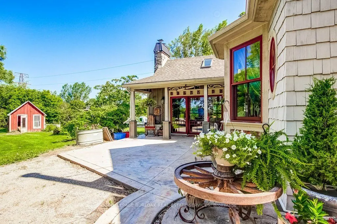
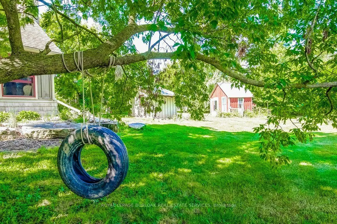
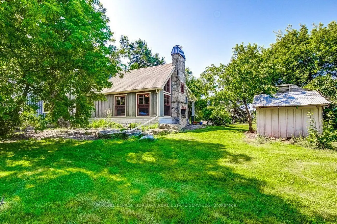
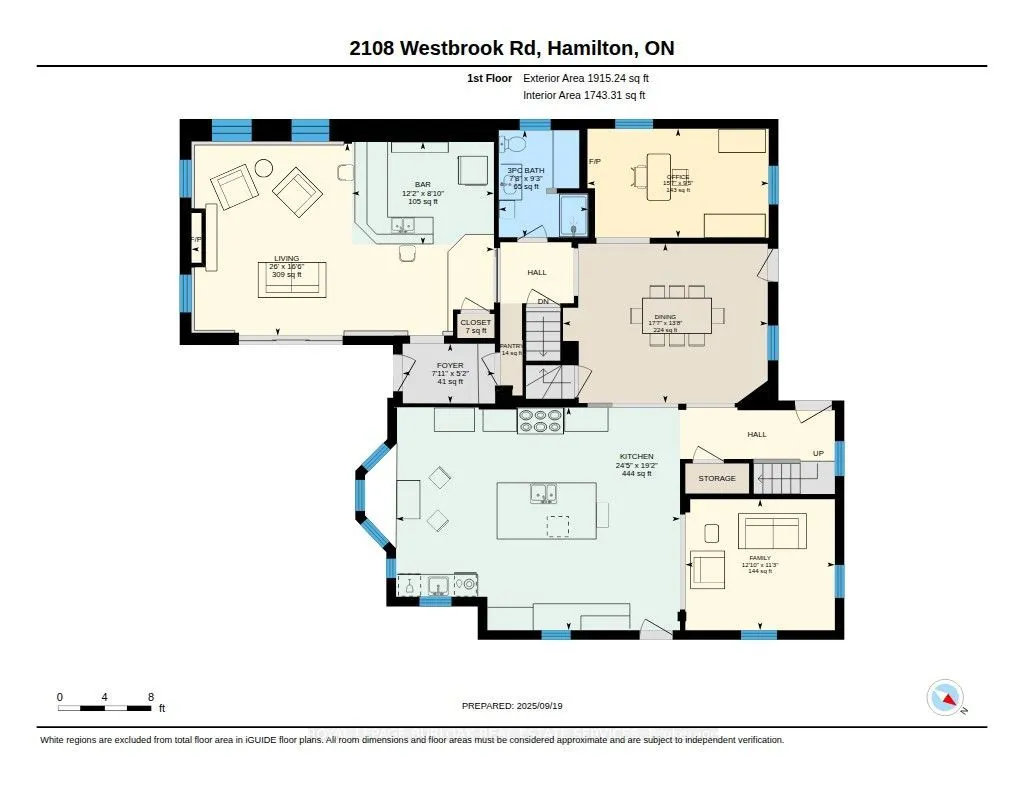
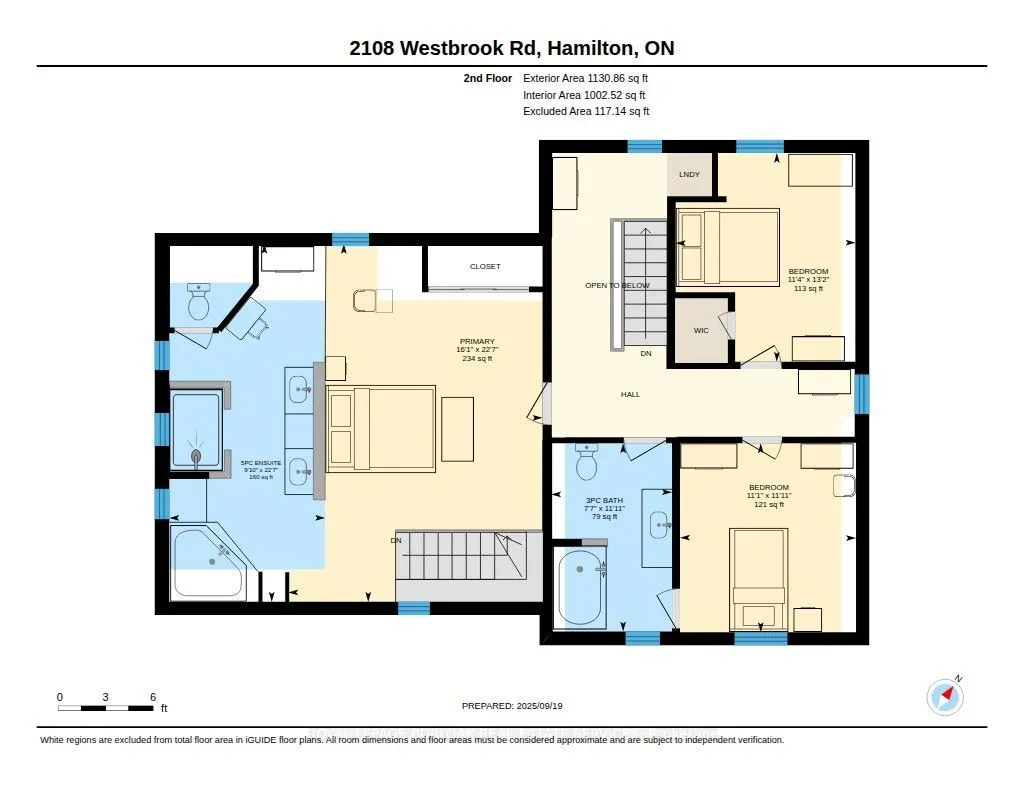
FULLY FURNISHED & IMMEDIATELY AVAILABLE. It is about a 15-minute commute to Stoney Creek, Hamilton, Grimsby, Smithville, and Q.E.W. This century farmhouse has been carefully planned to replicate the rustic character of yesteryear with the conveniences and comfort of today. There is an exposed stairc...ase to the second level, + a butler's staircase off the dining room to the master bedroom. The office could be used as a main-floor bedroom. The family room features a heated stone floor, a wet bar, a stone fireplace, a cathedral ceiling with skylights, and an exposed loft. The main floor 3 pc. bathroom has been roughed in for a washer and dryer. The private master bedroom has been designed to be one of a kind. Enhanced by heated floors, skylights, and vaulted ceilings. A unique ensuite positioned behind the bed area features a 5 pc. ensuite with a sit-down shower and a large jet tub. The second bedroom opens onto a 3-pc. bath with ensuite privileges. The 3rd bedroom features a custom-designed bunk bed and is ideal for a young child. The upper-level hallway has a built-in washer& dryer for convenience. The country-style kitchen has a large working island and is warmed by an elevated built-in wood stove. NOTE: Utilities are included. The landlord will consider a short-term lease. The landlord will maintain the exterior landscaping (lawn mowing and snow removal), as well as monthly housekeeping service. The landlord pays for property taxes and building insurance. Tenant pays for Tenant package insurance. This is an opportunity to enjoy the benefits of living in the country with plenty of room to roam. PLUS Plenty of parking for you and your guests! NOTE: Landlord farms the land.
Full Property Details
Interior
Bedrooms
3
Total Bedrooms
3
Washrooms
3
Square Footage
2500-3000 sqft
Basement
Unfinished
Heating Source
Propane
Heating Fuel
Forced Air
Air Conditioning
Central Air
Family Room
Yes
Kitchens
1
Total Kitchens
1
Fireplace Features
Yes
Bedrooms
3
Total Bedrooms
3
Washrooms
3
Square Footage
2500-3000 sqft
Basement
Unfinished
Heating Source
Propane
Heating Fuel
Forced Air
Air Conditioning
Central Air
Family Room
Yes
Kitchens
1
Total Kitchens
1
Fireplace Features
Yes
Exterior
Depth
2515.93
Front
476.42
Acreage
50-99.99
Driveway
Available,Front Yard Parking,Private
Lot Size
476 x 2515.93 ft
Pool
None
Waterfront
None
Parking Spaces
9
Total Parking Spaces
9.00
Parking Description
Detached
Garage Spaces
0
Depth
2515.93
Front
476.42
Acreage
50-99.99
Driveway
Available,Front Yard Parking,Private
Lot Size
476 x 2515.93 ft
Pool
None
Waterfront
None
Parking Spaces
9
Total Parking Spaces
9.00
Parking Description
Detached
Garage Spaces
0
Building Description
Style
1 1/2 Storey
Home Type
House
Subtype
Rural Residential
Year Built
100+
Property Orientation
West
Exterior Finish
Board & Batten ,Cedar
Sewers
Septic
Water Supply
Well
Possession Date
No Data
Style
1 1/2 Storey
Home Type
House
Subtype
Rural Residential
Year Built
100+
Property Orientation
West
Exterior Finish
Board & Batten ,Cedar
Sewers
Septic
Water Supply
Well
Possession Date
No Data
Community
Community
Rural Glanbrook
Community
Rural Glanbrook
Taxes & Fees
Occupancy
Vacant
Cable TV
Included
Central Air Conditioning
Included
Heating
Included
Hydro
Included
Occupancy
Vacant
Cable TV
Included
Central Air Conditioning
Included
Heating
Included
Hydro
Included
Room Types
Bathroom
3 Pc Ensuite, Soaking Tub
Dimensions 11.88 x 7.61 feet
90.41 sqft
Bathroom
5 Pc Bath, Heated Floor, 5 Pc Ensuite
Dimensions 22.57 x 9.84 feet
222.09 sqft
Bathroom
3 Pc Bath
Dimensions 9.22 x 7.68 feet
70.81 sqft
Bedroom 2
Ensuite Bath, Plank
Dimensions 11.91 x 11.12 feet
132.44 sqft
Dining Room
Chair Rail, B/I Shelves, Overlooks Frontyard
Dimensions 13.71 x 17.62 feet
241.57 sqft
Family Room
B/I Bar, Cathedral Ceiling(s), Floor/Ceil Fireplace